
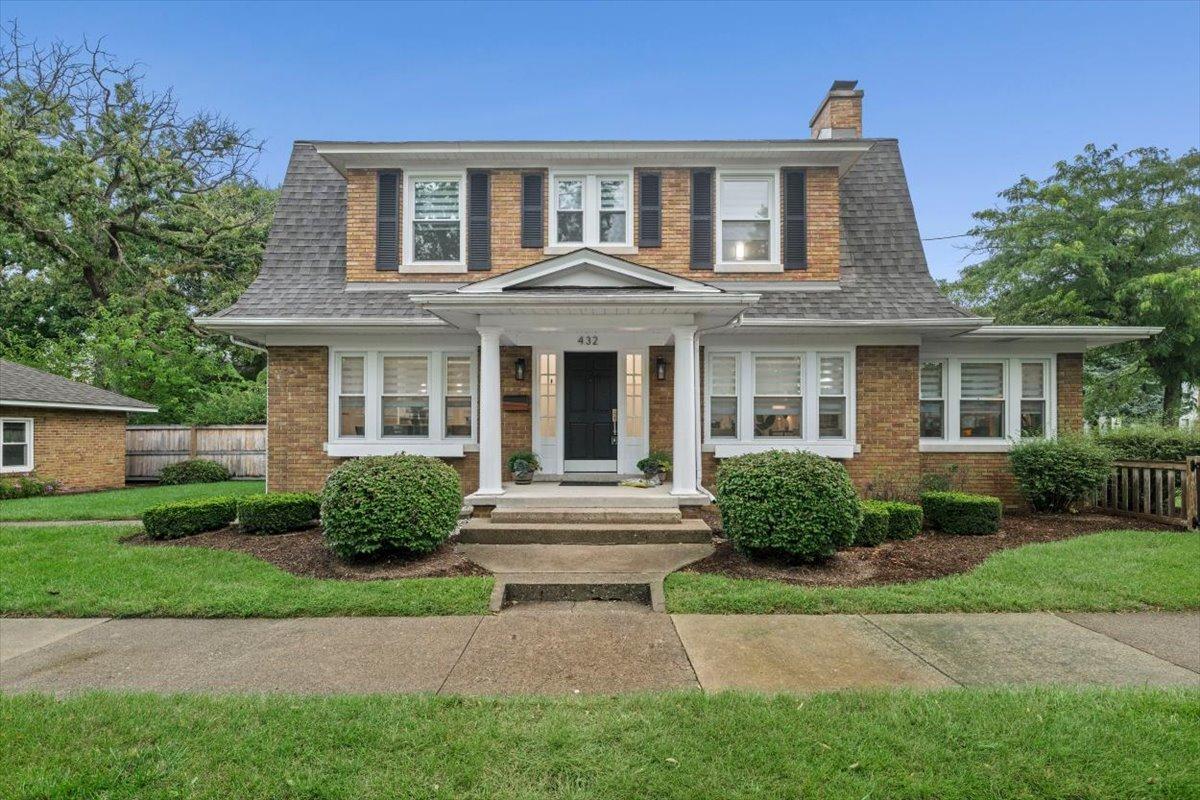
Charming 1931 brick Dutch Colonial filled with architectural character, beautifully updated throughout. The classic gambrel roof, variegated textured brick and architectural details create a memorable exterior, while inside, original character blends seamlessly with thoughtful modern finishes. The Large living room features a striking original masonry fireplace with geometric stone surround and intricate mosaic-tile hearth. Original Crown molding throughout home adds another fine detail. The Updated kitchen features white Shaker cabinetry, farmhouse sink, quartz countertops and a slate backsplash. A beautifully detailed first-floor powder room is finished with wainscoting and warm gold fixtures. The inviting sunroom provides an additional sitting area along with a cleverly tucked-away desk space-perfect for working from home without sacrificing living space. Upstairs, the newly completed full bath makes a statement with a distinctive custom fluted vanity, glossy dark green vertically set subway tile and gold-tone fixtures. The spacious primary bedroom offers exceptional storage with a walk-in closet plus two additional closets. Two closets on the second-floor landing provide even more convenient storage. Additional bedrooms are spacious. Newly finished original hardwood floors with a custom stain, flow throughout the home. The unfinished basement offers laundry, built-in storage cabinetry and an additional toilet enclosed within a beadboard stall, floors are epoxied. Outside, enjoy a beautifully finished yard enclosed by a custom-built fence with 6×6 posts. The detached brick garage features an epoxied floor and separate new garage doors. new windows and new roof are both significant recent improvements. All of this in a desirable interior location just steps from Greenwood School-a wonderful combination of 1930s craftsmanship, distinctive architectural details and beautifully selected modern updates. Check out the 3D Tour for a look inside!
Property Details
Price:
$399,000
MLS #:
MRD12748989
Status:
Active
Beds:
3
Baths:
2
Type:
Single Family
Neighborhood:
parkcitywaukegan
Listed Date:
Sep 2, 2026
Finished Sq Ft:
1,900
Year Built:
1931
See this Listing
Schools
School District:
60
Elementary School:
Greenwood Elementary School
Middle School:
Edith M. Smith Middle School
High School:
Waukegan High School
Interior
Bathrooms
1 Full Bathroom, 1 Half Bathroom
Cooling
Central Air
Fireplaces Total
1
Flooring
Hardwood
Heating
Natural Gas, Zoned
Interior Features
Built-in Features, Bookcases, Historic/Period Mlwk, Replacement Windows, Quartz Counters
Laundry Features
Sink
Exterior
Architectural Style
Dutch Colonial
Construction Materials
Brick, Plaster
Garage Spaces
2
Lot Features
Corner Lot
Parking Features
Concrete, Garage Door Opener, Yes, Detached, Garage
Parking Spots
2
Parking Total
2
Roof
Asphalt
Window Features
Drapes, Blinds, Low Emissivity Windows, Window Treatments
Financial
HOA Fee Frequency
Not Applicable
HOA Includes
None
Tax Year
2025
Taxes
$5,708
Map
Community
- Address432 Colville Place Waukegan IL
- CityWaukegan
- CountyLake
- Zip Code60085
Market Summary
Current real estate data for Single Family in Waukegan as of Oct 07, 2026
86
Single Family Listed
41
Avg DOM
184
Avg $ / SqFt
$272,512
Avg List Price
Property Summary
- 432 Colville Place Waukegan IL is a Single Family for sale in Waukegan, IL, 60085. It is listed for $399,000 and features 3 beds, 2 baths, and has approximately 1,900 square feet of living space, and was originally constructed in 1931. The current price per square foot is $210. The average price per square foot for Single Family listings in Waukegan is $184. The average listing price for Single Family in Waukegan is $272,512.
Similar Listings Nearby


Copyright 2026. All rights reserved.
432 Colville Place
Waukegan, IL