
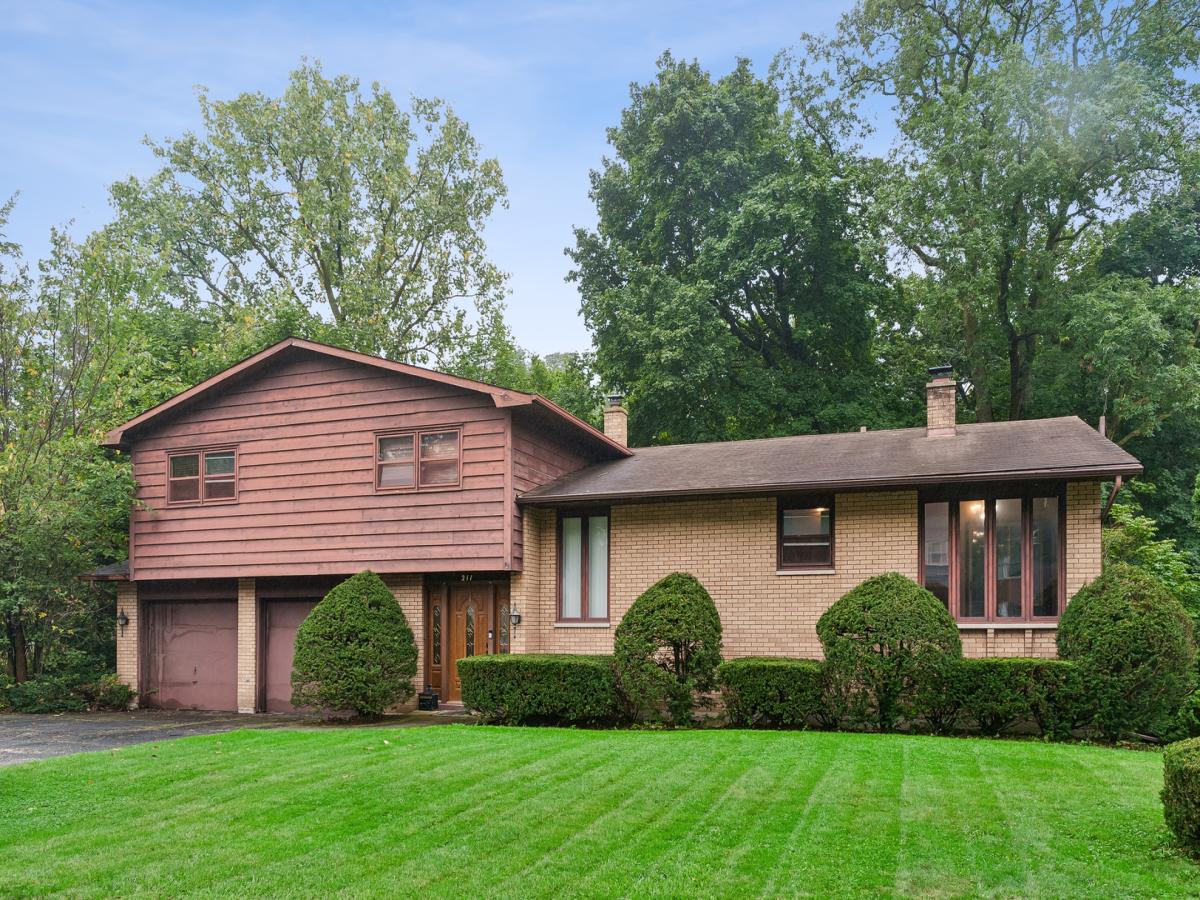
Picture pulling into your own two-car garage after a short commute from Naval Station Great Lakes, AbbVie, or Abbott, then unwinding on a quiet cul-de-sac that backs up to your own private, wooded ravine. This updated three-bedroom, two-and-a-half-bath brick and cedar tri-level in Waukegan’s Sheridan Court Estates gives you 2,864 square feet to spread out on nearly a half-acre lot, with new central air conditioning and refinished hardwood floors throughout the main living areas and bedrooms. The eat-in galley kitchen is made for real life, with granite countertops, custom cabinetry, and a black appliance package that includes a gas range, microwave, dishwasher, and refrigerator. Take your coffee to the dining area or living room, where oversized picture windows frame the ravine right outside. When the weather cooperates, the covered deck and screened porch become your favorite spot to sit outside. Upstairs, the primary bedroom is your own retreat with a private full bath. Two more bedrooms and a second full bath give everyone their own space. Down on the entry level, a foyer, laundry room, and half bath keep the daily hustle organized. Head down to the finished basement for game nights and gatherings. A family room with a gas fireplace and a wet bar sets the scene, and walkout access to the backyard and ravine makes warm-weather cookouts easy. Sheridan Court Estates puts you minutes from Naval Station Great Lakes, AbbVie, and Abbott, with easy access to Lake Michigan and Vista Medical Center. It’s close enough for an easy commute and quiet enough to feel like you’ve left the rest of it behind. Schedule a private showing of this ravine-view tri-level in Waukegan today.
Property Details
Price:
$335,000
MLS #:
MRD12734772
Status:
Active
Beds:
3
Baths:
3
Type:
Single Family
Subdivision:
Sheridan Court Estates
Neighborhood:
parkcitywaukegan
Listed Date:
Oct 5, 2026
Finished Sq Ft:
2,864
Year Built:
1972
See this Listing
Schools
School District:
60
Elementary School:
Greenwood Elementary School
Middle School:
Jack Benny Middle School
High School:
Waukegan High School
Interior
Appliances
Range, Microwave, Dishwasher, Refrigerator, Bar Fridge, Washer, Dryer, Disposal
Bathrooms
2 Full Bathrooms, 1 Half Bathroom
Cooling
Central Air
Fireplaces Total
1
Heating
Natural Gas, Forced Air
Interior Features
Wet Bar
Laundry Features
Gas Dryer Hookup
Levels
Tri-Level
Exterior
Community Features
Curbs, Sidewalks, Street Lights, Street Paved
Construction Materials
Brick, Cedar
Exterior Features
Outdoor Grill
Garage Spaces
2
Lot Features
Cul-De-Sac, Wooded
Parking Features
Asphalt, Yes, Other, Attached, Garage
Parking Spots
2
Parking Total
2
Patio And Porch Features
Deck, Patio, Screened
Roof
Asphalt
Financial
HOA Fee Frequency
Not Applicable
HOA Includes
None
Tax Year
2024
Taxes
$8,327
Map
Community
- Address211 Sheridan Court Waukegan IL
- SubdivisionSheridan Court Estates
- CityWaukegan
- CountyLake
- Zip Code60085
Market Summary
Current real estate data for Single Family in Waukegan as of Oct 13, 2026
90
Single Family Listed
41
Avg DOM
188
Avg $ / SqFt
$272,996
Avg List Price
Property Summary
- Located in the Sheridan Court Estates subdivision, 211 Sheridan Court Waukegan IL is a Single Family for sale in Waukegan, IL, 60085. It is listed for $335,000 and features 3 beds, 3 baths, and has approximately 2,864 square feet of living space, and was originally constructed in 1972. The current price per square foot is $117. The average price per square foot for Single Family listings in Waukegan is $188. The average listing price for Single Family in Waukegan is $272,996.
Similar Listings Nearby


Copyright 2026. All rights reserved.
211 Sheridan Court
Waukegan, IL