
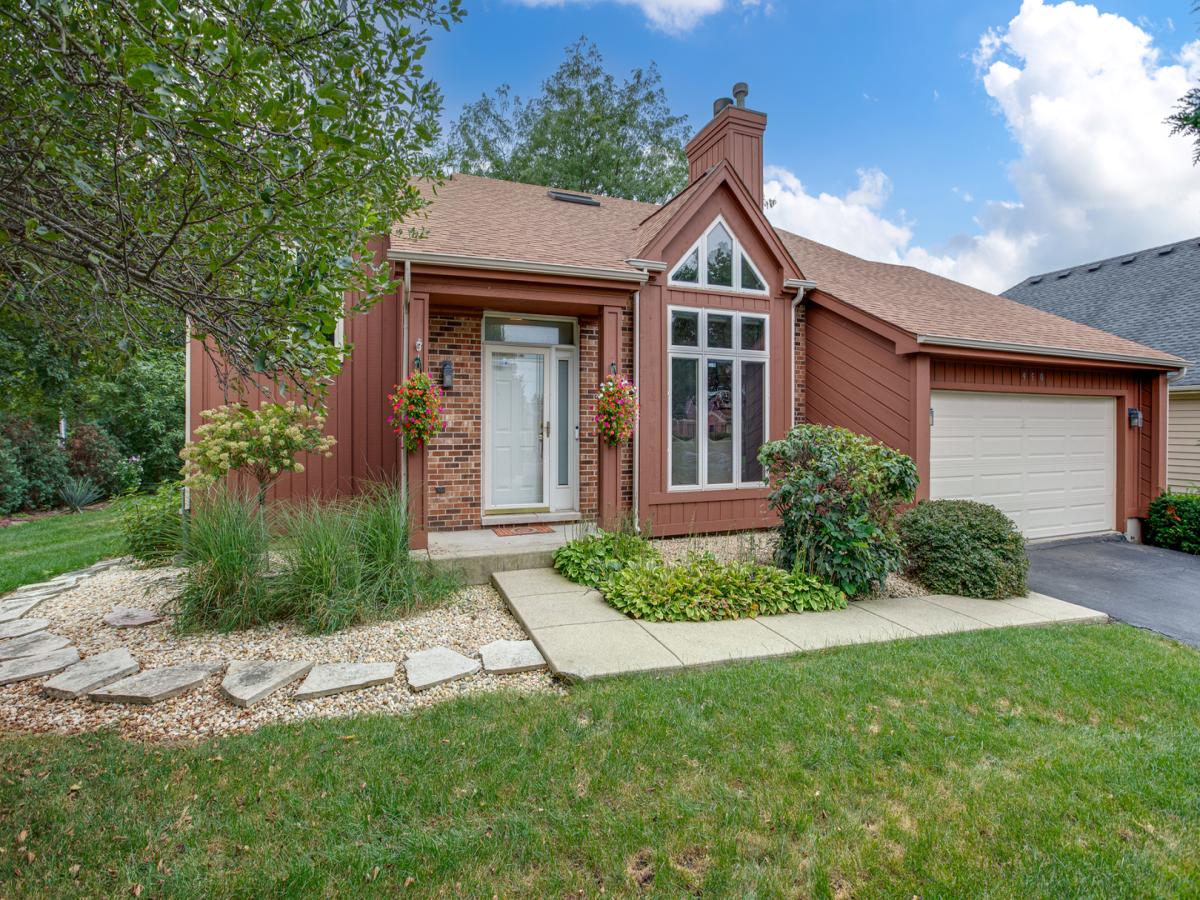
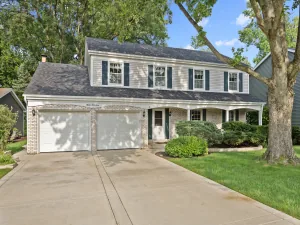
This lovely custom built Airhart home, complete with a finished basement, is located in the sought-after school district #25 and a short walk to the Wheaton Academy High School. The main level features a spacious living room with a custom floor-to-ceiling stone fireplace and a cathedral ceiling, along with cherry hardwood floors that extend through the living room, dining room, and the bright sunroom. The bright eat-in kitchen offers custom cabinetry, all stainless steel appliances, granite countertops, and access to a 20′ x 16′ Trex deck. Also located on the main level is the convenient laundry room with many cabinets and a sink, plus the powder room. The spacious open family room features a sliding glass door that opens to a private brick paver patio. The finished basement provides even more living space, featuring a recreation room, a den/office, a workout area, plus a full bath. Upstairs you will discover spacious bedrooms, an updated hall bath PLUS the private primary suite featuring a cathedral ceiling with a ceiling fan, double closets, and a private bath with a separate travertine-tile shower and floor, soaker tub, and 39-inch-high double vanity. Major updates include a whole-house generator installed in 2013, furnace in 2020, and a new roof in 2021. This is a popular neighborhood and is located minutes from major roads, the Metra train to Chicago, the Northwestern Hospital, golf courses, forest preserves, parks, walking paths, restaurants and shopping. This is a beauty.
Property Details
Price:
$519,900
MLS #:
MRD12755963
Status:
Active
Beds:
3
Baths:
4
Type:
Single Family
Subdivision:
Hampton Hills
Neighborhood:
westchicago
Listed Date:
Sep 11, 2026
Finished Sq Ft:
2,300
Year Built:
2000
See this Listing
Schools
School District:
94
Elementary School:
Evergreen Elementary School
Middle School:
Benjamin Middle School
High School:
Community High School
Interior
Appliances
Range, Dishwasher, Refrigerator, Washer, Dryer, Disposal
Bathrooms
3 Full Bathrooms, 1 Half Bathroom
Cooling
Central Air
Fireplaces Total
1
Heating
Natural Gas, Forced Air
Interior Features
Cathedral Ceiling(s)
Laundry Features
Sink
Exterior
Community Features
Lake, Curbs, Sidewalks, Street Lights, Street Paved
Construction Materials
Brick, Cedar
Garage Spaces
2
Parking Features
Asphalt, Garage Door Opener, Yes, Garage Owned, Attached, Garage
Parking Spots
2
Parking Total
2
Patio And Porch Features
Deck, Patio
Roof
Asphalt
Financial
HOA Fee Frequency
Not Applicable
HOA Includes
None
Tax Year
2025
Taxes
$11,386
Map
Community
- Address950 DUNHAM Drive West Chicago IL
- SubdivisionHampton Hills
- CityWest Chicago
- CountyDuPage
- Zip Code60185
Market Summary
Current real estate data for Single Family in West Chicago as of Oct 05, 2026
54
Single Family Listed
54
Avg DOM
254
Avg $ / SqFt
$612,383
Avg List Price
Property Summary
- Located in the Hampton Hills subdivision, 950 DUNHAM Drive West Chicago IL is a Single Family for sale in West Chicago, IL, 60185. It is listed for $519,900 and features 3 beds, 4 baths, and has approximately 2,300 square feet of living space, and was originally constructed in 2000. The current price per square foot is $226. The average price per square foot for Single Family listings in West Chicago is $254. The average listing price for Single Family in West Chicago is $612,383.
Similar Listings Nearby




Copyright 2026. All rights reserved.
950 DUNHAM Drive
West Chicago, IL