
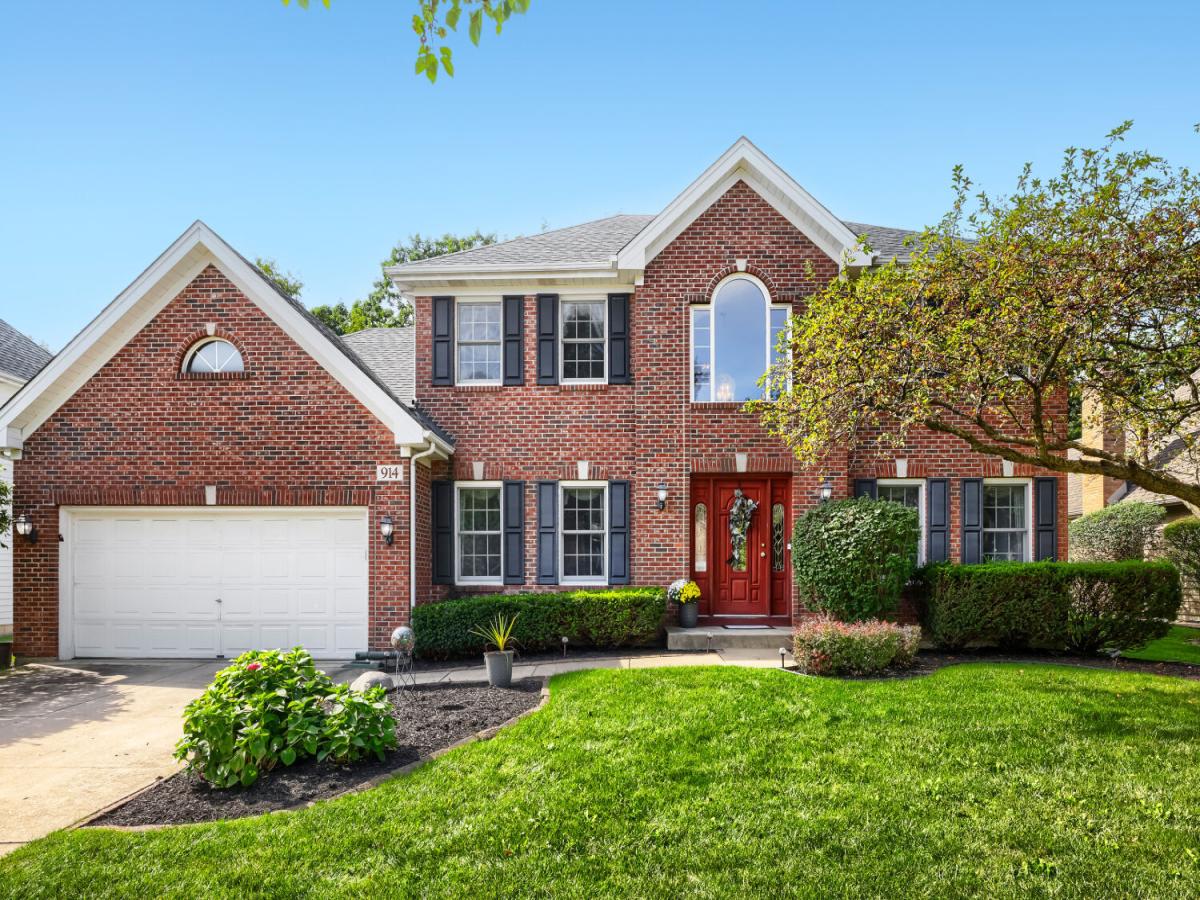
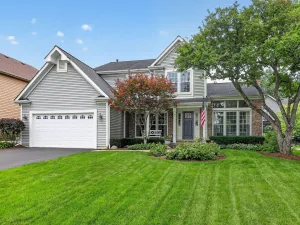
Welcome to this beautifully maintained home, thoughtfully designed for both everyday living and effortless entertaining. From the dramatic two-story foyer, you’ll immediately appreciate the spacious, light-filled floor plan and the pride of ownership throughout. The main level offers an inviting balance of formal and casual spaces, including a gracious living room and dining room with oversized windows. At the heart of the home, the open-concept kitchen and family room create a warm gathering space, featuring a masonry gas fireplace, white shaker-style cabinetry, granite countertops, center island with seating, and a convenient beverage station. This area leads to the expansive deck, extending the living space outdoors. Upstairs, four generously sized bedrooms include a private primary suite with a spa-inspired bath and walk-in closet. The first-floor den, complete with built-in bookcases, offers an ideal home office or quiet retreat, while the main-level laundry room provides added convenience and exterior access. Outside, the spacious deck overlooks the backyard and provides plenty of room for dining, relaxing, and entertaining across three seasons. The home has also benefited from numerous recent improvements, including a new roof in 2025, water heater and air conditioning in 2026, dishwasher in 2026, refrigerator in 2025, new first-floor carpeting, and a newer deck (approximately three years old). Beautifully cared for and thoughtfully updated, this is a home that offers the space, comfort, and versatility to enjoy for years to come.
Property Details
Price:
$560,000
MLS #:
MRD12770590
Status:
Active Under Contract
Beds:
4
Baths:
3
Type:
Single Family
Subdivision:
Willow Creek
Neighborhood:
westchicago
Listed Date:
Oct 1, 2026
Finished Sq Ft:
2,840
Year Built:
1995
See this Listing
Schools
School District:
94
Elementary School:
Wegner Elementary School
Middle School:
Leman Middle School
High School:
Community High School
Interior
Appliances
Range, Microwave, Dishwasher, Refrigerator, Washer, Dryer, Gas Cooktop, Gas Oven, Humidifier
Bathrooms
2 Full Bathrooms, 1 Half Bathroom
Cooling
Central Air
Fireplaces Total
1
Flooring
Hardwood, Carpet, Wood
Heating
Natural Gas, Forced Air
Interior Features
Walk-In Closet(s), Bookcases, Granite Counters, Separate Dining Room, Pantry
Laundry Features
Main Level, Gas Dryer Hookup
Exterior
Architectural Style
Georgian
Community Features
Curbs, Sidewalks, Street Lights, Street Paved
Construction Materials
Brick, Cedar
Garage Spaces
2
Lot Features
Landscaped
Other Structures
None
Parking Features
Concrete, Garage Door Opener, Yes, Garage Owned, Attached, Garage
Parking Spots
2
Parking Total
2
Patio And Porch Features
Deck
Roof
Asphalt
Window Features
Screens, Skylight(s), Window Treatments, Drapes
Financial
HOA Fee
$295
HOA Fee Frequency
Annually
HOA Includes
None
Tax Year
2025
Taxes
$12,305
Map
Community
- Address914 Willow Creek Road West Chicago IL
- SubdivisionWillow Creek
- CityWest Chicago
- CountyDuPage
- Zip Code60185
Market Summary
Current real estate data for Single Family in West Chicago as of Oct 07, 2026
54
Single Family Listed
55
Avg DOM
255
Avg $ / SqFt
$610,622
Avg List Price
Property Summary
- Located in the Willow Creek subdivision, 914 Willow Creek Road West Chicago IL is a Single Family for sale in West Chicago, IL, 60185. It is listed for $560,000 and features 4 beds, 3 baths, and has approximately 2,840 square feet of living space, and was originally constructed in 1995. The current price per square foot is $197. The average price per square foot for Single Family listings in West Chicago is $255. The average listing price for Single Family in West Chicago is $610,622.
Similar Listings Nearby




Copyright 2026. All rights reserved.
914 Willow Creek Road
West Chicago, IL