

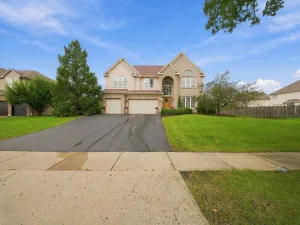
A Must-See home is now available in the highly coveted Carrington Reserve subdivision. This welcoming home has a 3-car garage, beautiful front stone patio and a nice sized front porch. Enter this grand two-story foyer to experience one of the most optimal, open floor plans available. Beautiful, fully applianced kitchen and eating area includes a breakfast island, granite countertops, stainless steel appliances, a pantry and room for a medium to large sized table. From the kitchen, you can step out onto your 23’X10′ raised composite deck overlooking a backyard with plenty of room for fun. Family room is cozy, yet very spacious. Dining Room/Living Room Combo offers tons of natural light and lots of extra space for entertaining. There is a first floor Den/Office, perfect for working from home or could be used as a playroom! Primary Bedroom suite has cathedral ceilings, shutter shades for windows, and a huge walk-in closet. The ensuite Master Bath has dual sinks, a soaking tub and a walk-in shower. For extra safety, there is a sprinkler system throughout the inside of the home. Full, unfinished, English basement has roughed in plumbing for an additional bathroom. Newer mechanicals include a New High-Efficiency Furnace (with a lifetime manufacturer warranty, installed 2/24), A/C Compressor (11/23), Water Heater (3/25), and a High-End Refrigerator (11/21). All of this AND a great location – Easy access to I-90, Randall & Higgins Roads, and Algonquin Commons. Definitely a must see!
Property Details
Price:
$520,000
MLS #:
MRD12754662
Status:
Active
Beds:
4
Baths:
3
Type:
Single Family
Neighborhood:
dundeeeastdundeesleepyhollowwestdundee
Listed Date:
Sep 10, 2026
Finished Sq Ft:
2,270
Year Built:
2004
See this Listing
Schools
School District:
300
Interior
Appliances
Range, Microwave, Dishwasher, High End Refrigerator, Washer, Dryer, Disposal
Bathrooms
2 Full Bathrooms, 1 Half Bathroom
Cooling
Central Air
Heating
Natural Gas, Forced Air
Interior Features
Vaulted Ceiling(s), Walk-In Closet(s), Open Floorplan, Dining Combo, Granite Counters, Pantry
Laundry Features
Main Level
Exterior
Architectural Style
Traditional
Community Features
Park, Sidewalks, Street Paved
Construction Materials
Vinyl Siding, Brick
Garage Spaces
3
Parking Features
Asphalt, Garage Door Opener, Yes, Garage Owned, Attached, Garage
Parking Spots
3
Parking Total
3
Patio And Porch Features
Deck
Roof
Asphalt
Financial
HOA Fee
$50
HOA Fee Frequency
Not Applicable
HOA Includes
Other
Tax Year
2025
Taxes
$10,766
Map
Community
- Address2872 Dartmouth Lane West Dundee IL
- CityWest Dundee
- CountyKane
- Zip Code60118
Market Summary
Current real estate data for Single Family in West Dundee as of Oct 06, 2026
38
Single Family Listed
51
Avg DOM
215
Avg $ / SqFt
$414,136
Avg List Price
Property Summary
- 2872 Dartmouth Lane West Dundee IL is a Single Family for sale in West Dundee, IL, 60118. It is listed for $520,000 and features 4 beds, 3 baths, and has approximately 2,270 square feet of living space, and was originally constructed in 2004. The current price per square foot is $229. The average price per square foot for Single Family listings in West Dundee is $215. The average listing price for Single Family in West Dundee is $414,136.
Similar Listings Nearby


Copyright 2026. All rights reserved.
2872 Dartmouth Lane
West Dundee, IL