
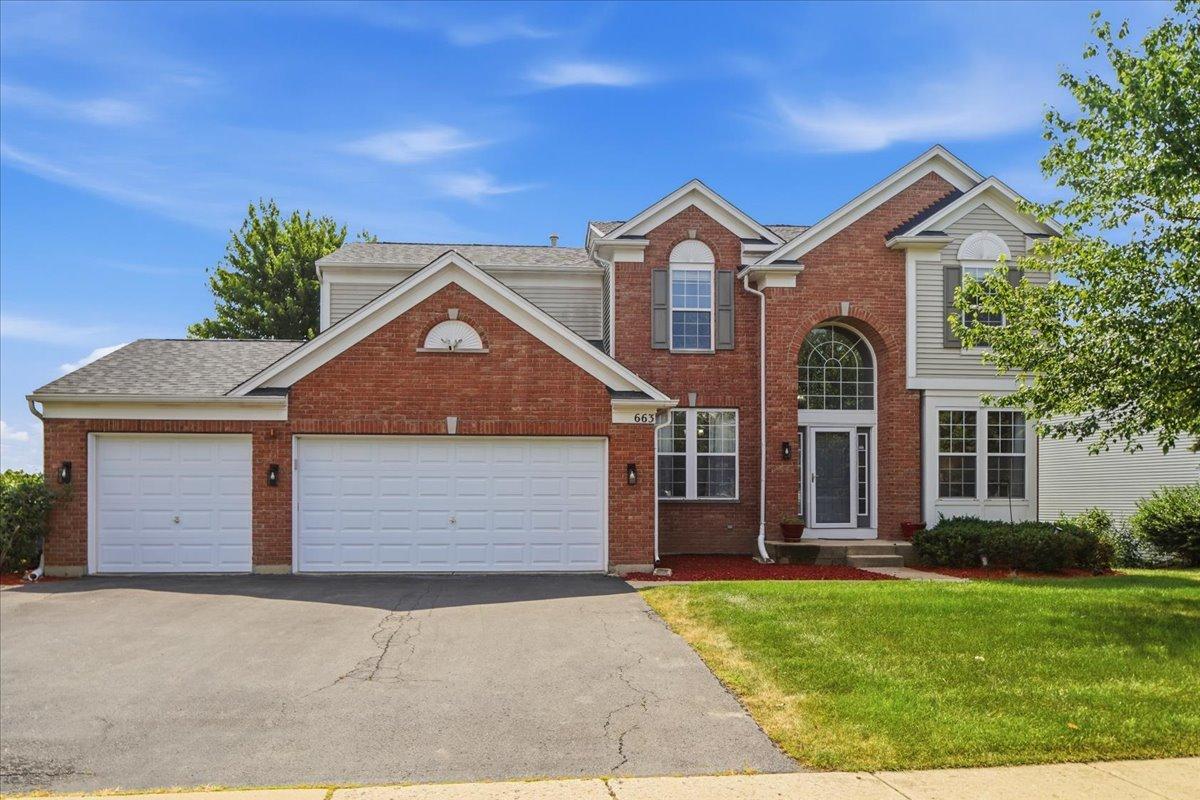
Located in the PRESTIGIOUS Carrington Reserve, this beautiful home is ready for you to enjoy! 2-STORY FOYER, two levels of outdoor living, soaring ceilings, and incredible natural light throughout. 4 generous size bedrooms. 3.5 Full Bathrooms. Premium oak flooring sets the tone on the main level, where you’ll find a stunning kitchen with stainless steel appliances, abundant cabinetry, a walk-in pantry, and direct access to a spacious balcony-perfect for everyday living and entertaining. The inviting family room showcases generous windows and a stunning fireplace, creating an ideal gathering space. A first-floor laundry/wet room offers custom built-ins, while the heated three car garage with epoxy flooring adds both comfort and convenience. The main level bedroom is perfectly suited for an office, den, or in-law arrangement. Upstairs, four generous bedrooms provide excellent closet space, including a sprawling primary suite with a nice size walk-in closet and a luxurious bath featuring a separate tub, shower, and vanity. The walkout basement is an entertainer’s dream-opening to a custom brick paver patio and offering a wet bar, pool table, and exceptional storage. Situated on an oversized lot backing to a tranquil wooded nature preserve, this home delivers unmatched privacy and relaxation. All just moments from I90, Randall Road, shopping, dining, nightlife, and top tier conveniences. A rare opportunity-make it yours today! If you are a Veteran, you can assume this loan. ASSUMABLE VA LOAN – VERY LOW RATE!!!
Property Details
Price:
$524,900
MLS #:
MRD12715806
Status:
Active
Beds:
4
Baths:
4
Type:
Single Family
Subdivision:
Carrington Reserve
Neighborhood:
dundeeeastdundeesleepyhollowwestdundee
Listed Date:
Jul 26, 2026
Finished Sq Ft:
3,250
Year Built:
2004
See this Listing
Schools
School District:
300
Elementary School:
Sleepy Hollow Elementary School
Middle School:
Dundee Middle School
High School:
Dundee-Crown High School
Interior
Appliances
Range, Microwave, Dishwasher, Refrigerator, Washer, Dryer, Disposal, Stainless Steel Appliance(s)
Bathrooms
3 Full Bathrooms, 1 Half Bathroom
Cooling
Central Air
Fireplaces Total
1
Heating
Natural Gas, Forced Air
Interior Features
Cathedral Ceiling(s), Wet Bar
Laundry Features
In Unit
Exterior
Architectural Style
Contemporary
Community Features
Park, Curbs, Sidewalks, Street Lights, Street Paved
Construction Materials
Brick
Garage Spaces
3
Lot Features
Cul-De-Sac, Forest Preserve Adjacent, Landscaped
Parking Features
Asphalt, Garage Door Opener, Heated Garage, Yes, Other, Attached, Garage
Parking Spots
3
Parking Total
3
Patio And Porch Features
Deck, Patio
Roof
Asphalt
Financial
HOA Fee
$55
HOA Fee Frequency
Monthly
HOA Includes
Insurance
Tax Year
2025
Taxes
$12,081
Map
Community
- Address663 Huntington Boulevard West Dundee IL
- SubdivisionCarrington Reserve
- CityWest Dundee
- CountyKane
- Zip Code60118
Market Summary
Current real estate data for Single Family in West Dundee as of Oct 05, 2026
36
Single Family Listed
53
Avg DOM
215
Avg $ / SqFt
$414,213
Avg List Price
Property Summary
- Located in the Carrington Reserve subdivision, 663 Huntington Boulevard West Dundee IL is a Single Family for sale in West Dundee, IL, 60118. It is listed for $524,900 and features 4 beds, 4 baths, and has approximately 3,250 square feet of living space, and was originally constructed in 2004. The current price per square foot is $162. The average price per square foot for Single Family listings in West Dundee is $215. The average listing price for Single Family in West Dundee is $414,213.
Similar Listings Nearby


Copyright 2026. All rights reserved.
663 Huntington Boulevard
West Dundee, IL