
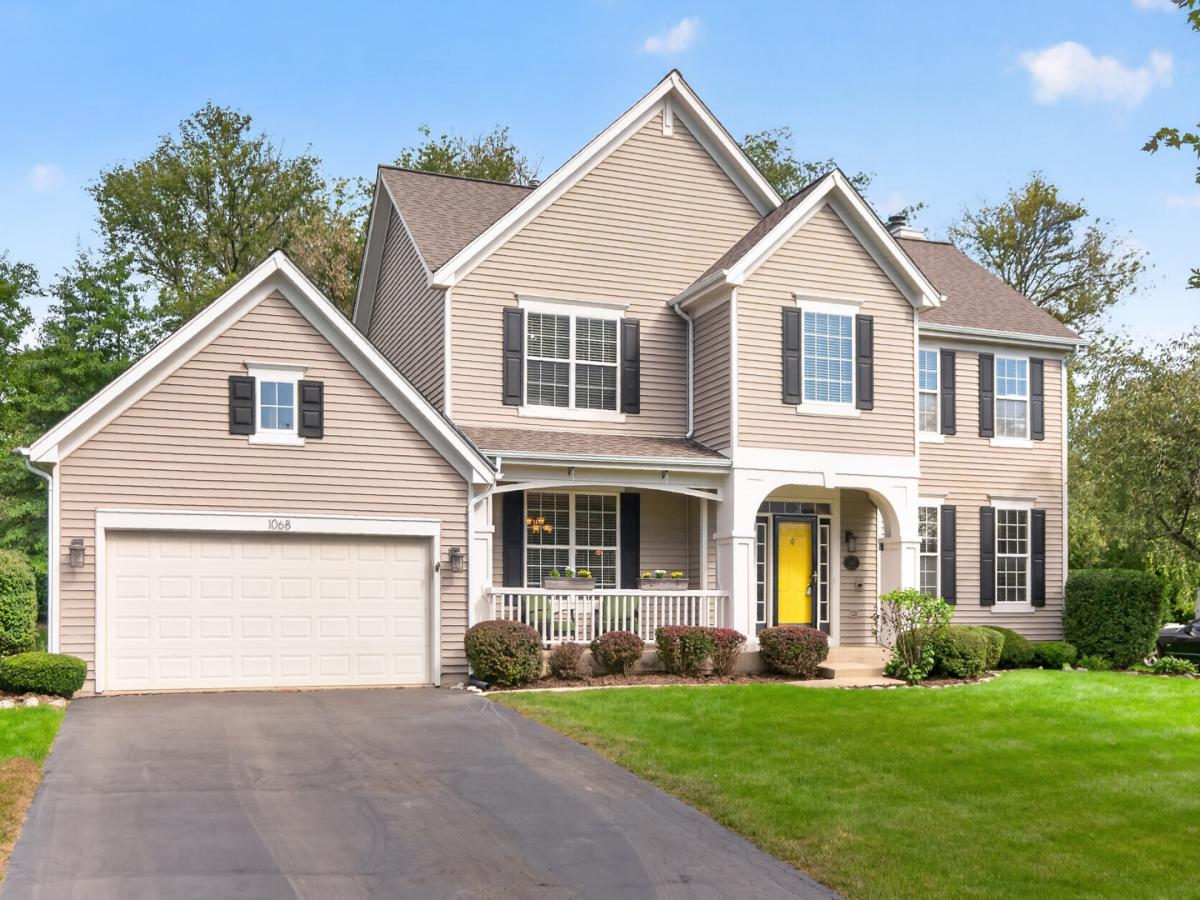
Welcome to your new “Home Sweet Home!” This beautifully maintained, 4 bedroom, 2.5 bath home is ready for you to enjoy. You’ll love the updated gourmet kitchen, with its 5-burner cooktop, pot filler tap, double oven, trash compactor and gorgeous granite countertops! Kitchen-Aid stainless-steel appliances and a walk-in pantry also adorn this chef’s dream kitchen! Hardwood flooring carries seamlessly throughout the main and upper levels. Work from home? You’ll appreciate the dedicated office space with its stately coffered ceiling and built-in bookcases. There is plenty of room for all, as the finished basement area provides a great multi-purpose rec room. Wait…there’s more! Storage, lots of it, with the basement storage room, crawl space, Cedar-lined closets, shed, plus a floored attic with lights and pull-down stairs in the garage. Ready to relax? Cozy up in the Sunroom as you overlook your vibrant yard. Step outside to your backyard oasis, where you can enjoy the wooded views, with the association-maintained tree line. There’s an entertaining sized patio, accent lighting, large yard and an additional secluded gathering space where you can roast marshmallows. Welcome Home!
Property Details
Price:
$555,000
MLS #:
MRD12770341
Status:
Active Under Contract
Beds:
4
Baths:
3
Type:
Single Family
Subdivision:
Fairhills of Canterfield
Neighborhood:
dundeeeastdundeesleepyhollowwestdundee
Listed Date:
Sep 30, 2026
Finished Sq Ft:
2,598
Year Built:
1997
See this Listing
Schools
School District:
300
Elementary School:
Sleepy Hollow Elementary School
Middle School:
Dundee Middle School
High School:
Dundee-Crown High School
Interior
Appliances
Double Oven, Microwave, Dishwasher, Refrigerator, Washer, Dryer, Disposal, Trash Compactor, Stainless Steel Appliance(s), Cooktop, Range Hood, Water Purifier Owned, Gas Cooktop, Gas Oven, Oven, Humidifier
Bathrooms
2 Full Bathrooms, 1 Half Bathroom
Cooling
Central Air
Fireplaces Total
1
Flooring
Hardwood, Laminate, Carpet
Heating
Natural Gas
Interior Features
Vaulted Ceiling(s), Walk-In Closet(s), Bookcases, High Ceilings, Coffered Ceiling(s), Granite Counters, Separate Dining Room, Pantry
Laundry Features
Main Level, In Unit
Exterior
Community Features
Curbs, Sidewalks, Street Lights, Street Paved
Construction Materials
Vinyl Siding
Exterior Features
Fire Pit
Garage Spaces
2
Parking Features
Garage Door Opener, Yes, Attached, Garage
Parking Spots
2
Parking Total
2
Patio And Porch Features
Patio
Roof
Asphalt
Window Features
Screens, Drapes
Financial
HOA Fee
$315
HOA Fee Frequency
Annually
HOA Includes
Other
Tax Year
2025
Taxes
$11,108
Map
Community
- Address1068 Fox Path West Dundee IL
- SubdivisionFairhills of Canterfield
- CityWest Dundee
- CountyKane
- Zip Code60118
Market Summary
Current real estate data for Single Family in West Dundee as of Oct 09, 2026
40
Single Family Listed
52
Avg DOM
215
Avg $ / SqFt
$413,929
Avg List Price
Property Summary
- Located in the Fairhills of Canterfield subdivision, 1068 Fox Path West Dundee IL is a Single Family for sale in West Dundee, IL, 60118. It is listed for $555,000 and features 4 beds, 3 baths, and has approximately 2,598 square feet of living space, and was originally constructed in 1997. The current price per square foot is $214. The average price per square foot for Single Family listings in West Dundee is $215. The average listing price for Single Family in West Dundee is $413,929.
Similar Listings Nearby


Copyright 2026. All rights reserved.
1068 Fox Path
West Dundee, IL