
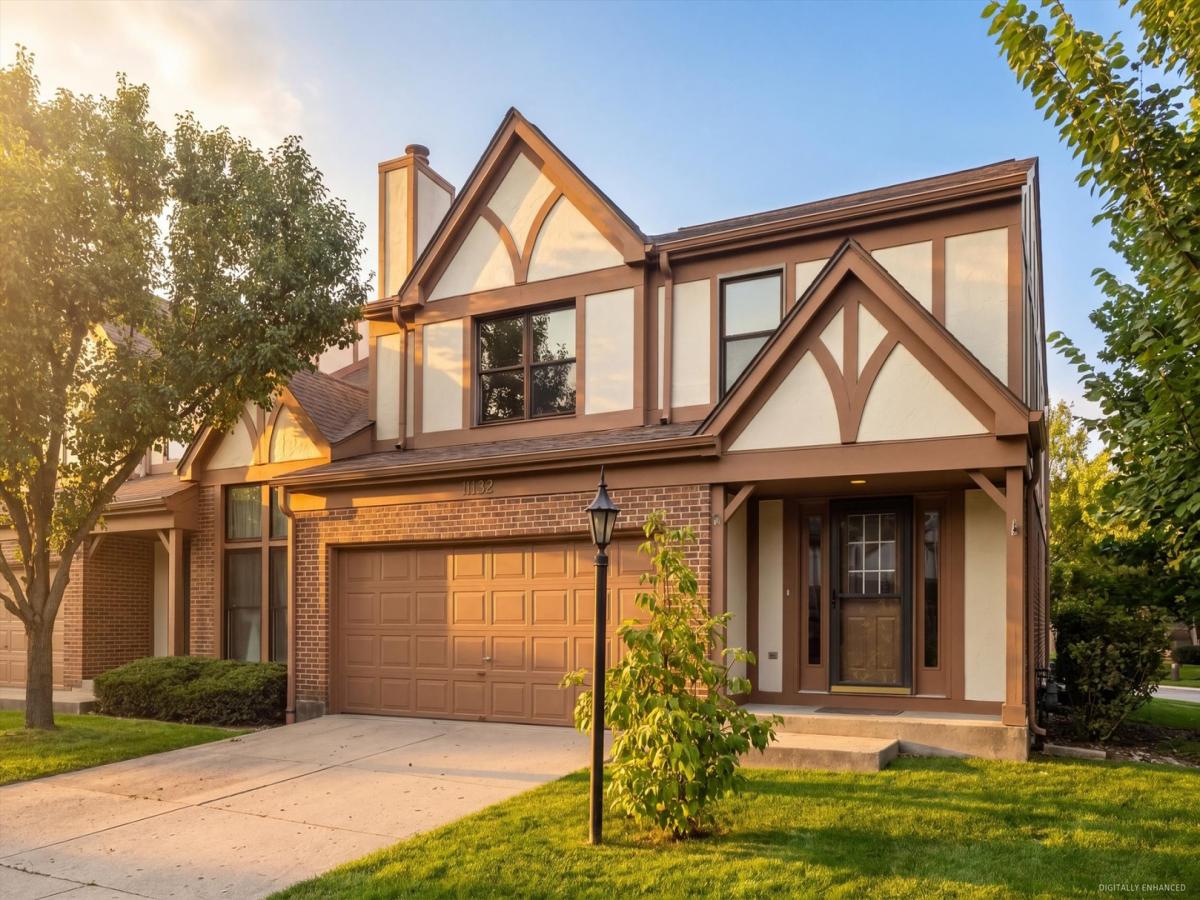
This 3-bedroom, 2-1/2 bath end-unit townhouse in Westchester Place has a fresh new look! The kitchen is completely updated with quartz countertops, new stainless-steel appliances & an abundance of white cabinetry. New luxury vinyl flooring covers most of the 1st floor, with warm-colored tile welcoming you in the foyer. Crisp, clean, freshly painted walls throughout the home. New, updated light fixtures & sleek ceiling fans. New vanity & toilet in the 1/2 bath. New carpeting in the basement with a painted black ceiling for a modern, stylish look. New furnace & air conditioner. The spacious floor plan includes a sizeable living room with fireplace. Primary suite with large bathroom & walk-in closet, and French doors with built-in blinds leading to the 2nd floor balcony. Not all units here have basements, and this one is finished with a family room & storage. Attached 2-car garage. Patio and yard are accessible through sliding glass doors in the living room with built-in blinds or from the side of the home on this corner lot. Easy access to highways. Quick to the city with nearby Metra commuter rail lines UP-W and BNSF. Enjoy nearby forest preserves and golf courses. Plus, restaurants and shopping! Pet-friendly association welcomes dogs & cats. No rentals permitted. Your next home is waiting for you! This one!!
Property Details
Price:
$399,999
MLS #:
MRD12757326
Status:
Active Under Contract
Beds:
3
Baths:
3
Type:
Single Family
Subdivision:
Westchester Place
Neighborhood:
westchester
Listed Date:
Sep 27, 2026
Finished Sq Ft:
1,663
Year Built:
1984
See this Listing
Schools
School District:
209
Elementary School:
Westchester Primary School
Middle School:
Westchester Middle School
High School:
Proviso West High School
Interior
Appliances
Range, Microwave, Dishwasher, Refrigerator, Washer, Dryer, Disposal, Stainless Steel Appliance(s)
Bathrooms
2 Full Bathrooms, 1 Half Bathroom
Cooling
Central Air
Fireplaces Total
1
Flooring
Hardwood, Laminate, Carpet
Heating
Natural Gas, Forced Air
Interior Features
Quartz Counters
Laundry Features
Upper Level, In Unit
Exterior
Common Walls
End Unit
Construction Materials
Brick, Stucco
Exterior Features
Balcony
Garage Spaces
2
Lot Features
Corner Lot
Parking Features
Concrete, Garage Door Opener, Garage, Yes, Garage Owned, Attached
Parking Spots
2
Parking Total
2
Patio And Porch Features
Patio
Roof
Asphalt
Window Features
Skylight(s)
Financial
HOA Fee
$230
HOA Fee Frequency
Monthly
HOA Includes
Insurance, Exterior Maintenance, Lawn Care, Snow Removal
Tax Year
2025
Taxes
$8,178
Map
Community
- Address11132 Eaton Court Westchester IL
- SubdivisionWestchester Place
- CityWestchester
- CountyCook
- Zip Code60154
Market Summary
Current real estate data for Single Family in Westchester as of Oct 08, 2026
46
Single Family Listed
38
Avg DOM
270
Avg $ / SqFt
$394,945
Avg List Price
Property Summary
- Located in the Westchester Place subdivision, 11132 Eaton Court Westchester IL is a Single Family for sale in Westchester, IL, 60154. It is listed for $399,999 and features 3 beds, 3 baths, and has approximately 1,663 square feet of living space, and was originally constructed in 1984. The current price per square foot is $241. The average price per square foot for Single Family listings in Westchester is $270. The average listing price for Single Family in Westchester is $394,945.
Similar Listings Nearby


Copyright 2026. All rights reserved.
11132 Eaton Court
Westchester, IL