
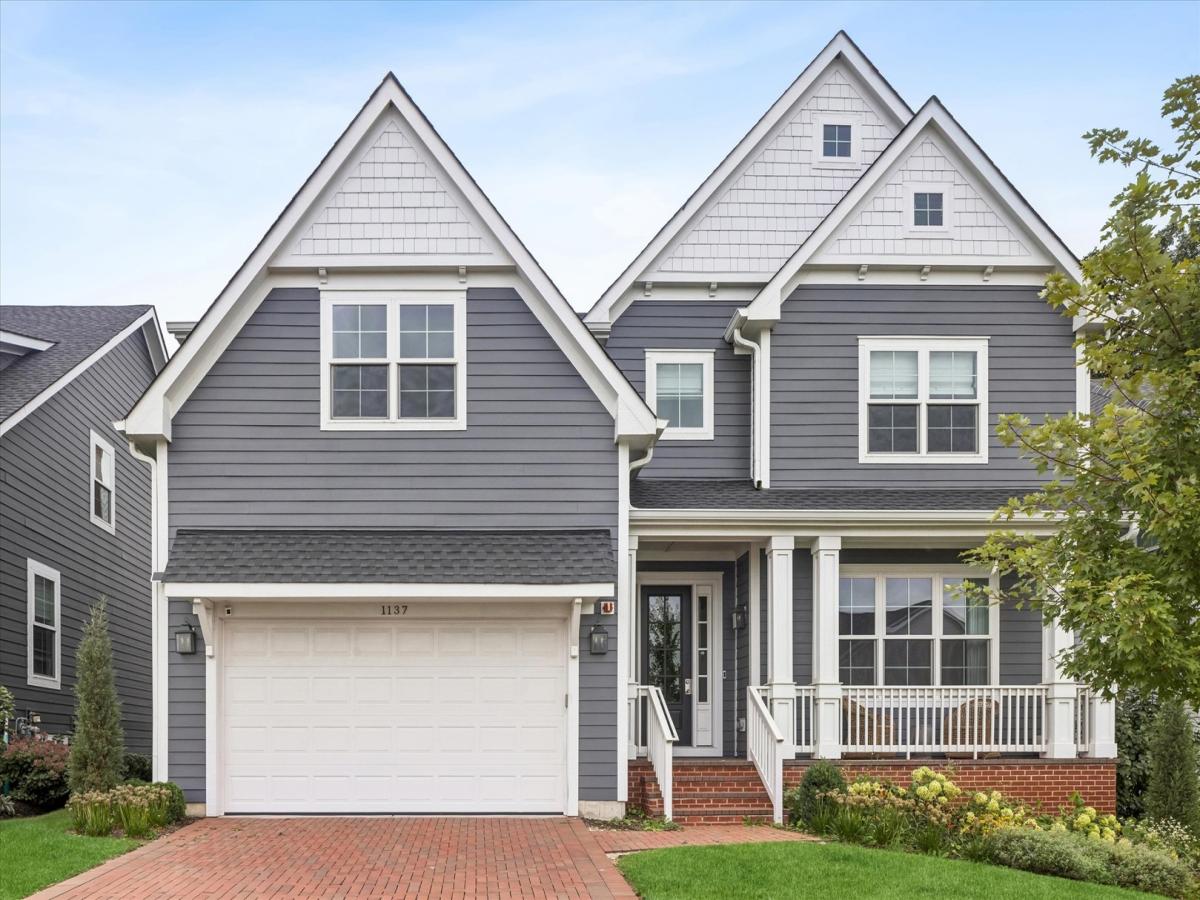
Set within sought-after Timber Trails, this beautifully designed 2022-built home pairs generous living spaces with sophisticated finishes and a floor plan created for both everyday living and entertaining. A welcoming front porch opens to a dramatic two-story foyer, where hardwood floors, extensive millwork and an open staircase immediately set the tone. Just off the entry, a striking flex space offers the perfect setting for a home office or lounge, with dark paneled walls and a statement floral ceiling creating a memorable design moment. A separate formal dining room provides additional space for entertaining. At the heart of the home, the expansive kitchen opens seamlessly to the breakfast area and living room. Dark cabinetry, stone countertops, a substantial center island with seating, stainless steel appliances and a five-burner cooktop create a polished and highly functional workspace. A walk-in pantry and butler’s pantry with beverage refrigerator add exceptional storage and serving space. The adjoining living room is anchored by a gas fireplace, while oversized windows and doors fill the open living areas with natural light and provide access to the rear deck and fenced yard. A powder room and spacious mudroom with built-in desk and walk-in closet complete the main level. Upstairs, the expansive primary suite is a true retreat with two custom walk-in closets and a beautifully appointed bath featuring a freestanding soaking tub, dual-sink vanity, oversized marble shower with bench and linen storage. Three additional bedrooms offer impressive privacy and storage. One features an ensuite bath and custom walk-in closet, while the remaining two share an unusually spacious Jack-and-Jill arrangement thoughtfully designed with a walk-in closet and private vanity area on each side, connected by the central tub/shower and toilet room. A second-floor laundry room with sink adds everyday convenience. The finished lower level dramatically expands the home’s living space with an oversized recreation room, fifth bedroom with closet and egress, full bath with shower, additional flex room ideal for an office, fitness space or playroom, and abundant storage. Outside, enjoy a rear deck overlooking the fenced yard, while the attached two-car garage completes this exceptional offering. Located within Timber Trails with access to neighborhood parks, playgrounds and amenities, and served by Highlands Elementary and Middle School and Lyons Township High School.
Property Details
Price:
$1,399,000
MLS #:
MRD12769639
Status:
Active
Beds:
4
Baths:
5
Type:
Single Family
Neighborhood:
westernsprings
Listed Date:
Oct 5, 2026
Finished Sq Ft:
3,751
Year Built:
2022
See this Listing
Schools
School District:
204
Elementary School:
Highlands Elementary School
Middle School:
Highlands Middle School
High School:
Lyons Twp High School
Interior
Appliances
Double Oven, Microwave, Dishwasher, Refrigerator, Washer, Dryer, Disposal, Range Hood, Humidifier
Bathrooms
4 Full Bathrooms, 1 Half Bathroom
Cooling
Central Air, Zoned
Fireplaces Total
1
Flooring
Hardwood
Heating
Natural Gas
Interior Features
Built-in Features, Walk-In Closet(s), High Ceilings, Open Floorplan, Special Millwork
Laundry Features
Upper Level, In Unit, Sink
Exterior
Community Features
Park, Street Paved
Construction Materials
Combination
Garage Spaces
2
Lot Features
Landscaped
Parking Features
Brick Driveway, Garage Door Opener, Yes, Garage Owned, Attached, Garage
Parking Spots
2
Parking Total
2
Patio And Porch Features
Deck, Patio, Porch
Roof
Asphalt
Financial
HOA Fee
$254
HOA Fee Frequency
Monthly
HOA Includes
Exterior Maintenance, Lawn Care, Scavenger, Snow Removal
Tax Year
2025
Taxes
$24,848
Map
Community
- Address1137 Hickory Drive Western Springs IL
- CityWestern Springs
- CountyCook
- Zip Code60558
Market Summary
Current real estate data for Single Family in Western Springs as of Oct 11, 2026
35
Single Family Listed
70
Avg DOM
401
Avg $ / SqFt
$1,304,024
Avg List Price
Property Summary
- 1137 Hickory Drive Western Springs IL is a Single Family for sale in Western Springs, IL, 60558. It is listed for $1,399,000 and features 4 beds, 5 baths, and has approximately 3,751 square feet of living space, and was originally constructed in 2022. The current price per square foot is $373. The average price per square foot for Single Family listings in Western Springs is $401. The average listing price for Single Family in Western Springs is $1,304,024.
Similar Listings Nearby


Copyright 2026. All rights reserved.
1137 Hickory Drive
Western Springs, IL