
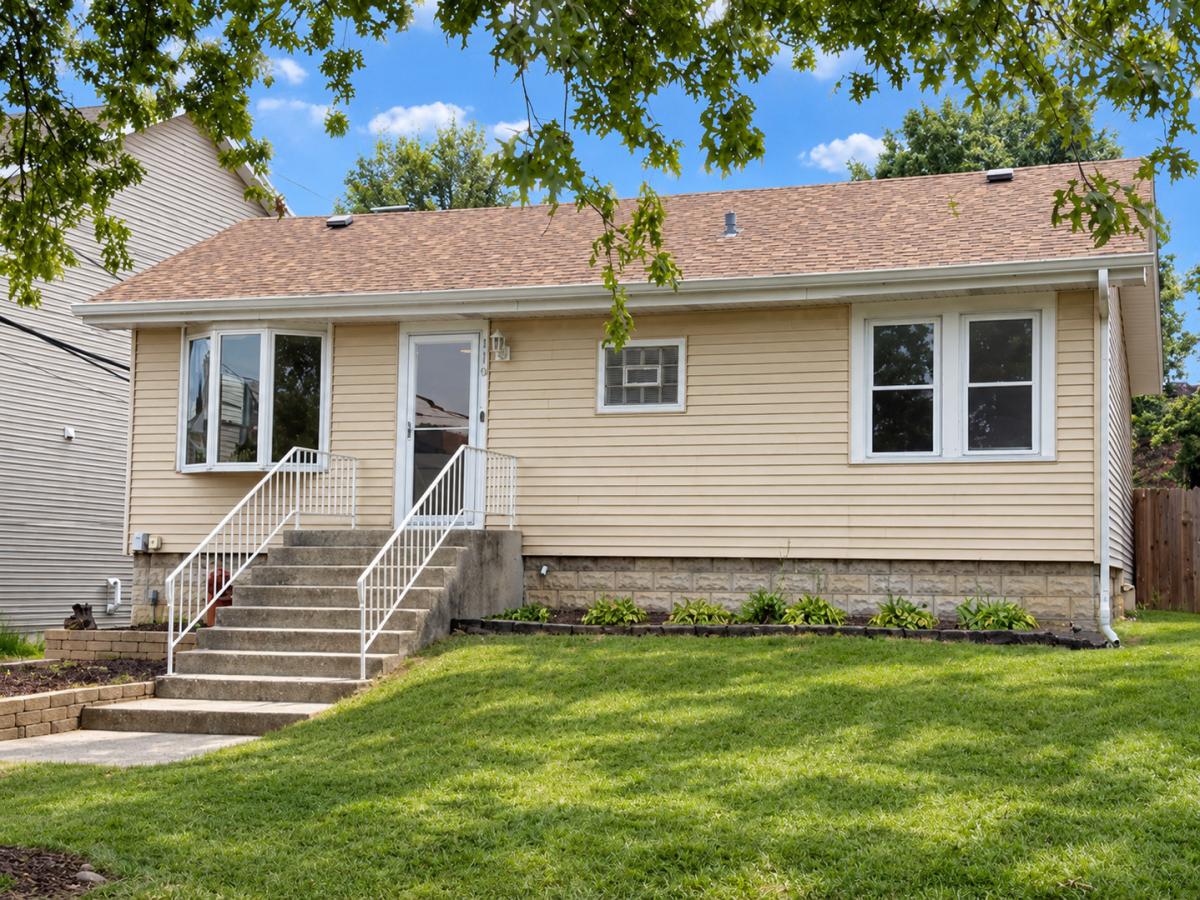
Absolutely adorable 2 bed 1 bth ranch is all about easy living and everyday comfort in the highly acclaimed Hinsdale Central HS district! The bright open floor plan showcases newer hardwood floors(2018), fresh paint(2026), new kitchen floor(2026) and recessed lighting thoughfully configured for cooking, working and relaxing. Ceiling fan in primary bedroom for year round comfort. An updated bath(2021) adds a modern touch. A partially finished basement(2025) and stair carpeting(2025) offers flexible space for a media room, rec room, office or home gym. Unfinished area offers a laundry area with washer and dryer and a workshop nook for projects and hobbies. Sliding glass doors from family room and primary bedroom lead out to deck and bring in an abundance of natural light. Outside, enjoy a party-sized deck, overlooking a great fully fenced yard(portions replaced 2020) for sports and outdoor fun. Brand new roof(2026)! A detached, oversized 2.5 car garage(door replaced 2018). Windows have been replaced, excluding the basement. Newer HVAC with UV filter & humidifier(2019). Chimney cap added 2019. Even the front storm door has just been replaced(2025). All this rounds out this move-in ready home that lends lifestyle, function, and location beautifully. Effective square footage larger than reported. Here’s your chance at the American dream, no matter what your needs are.
Property Details
Price:
$335,000
MLS #:
MRD12686037
Status:
Active Under Contract
Beds:
2
Baths:
1
Type:
Single Family
Neighborhood:
westmont
Listed Date:
Sep 17, 2026
Finished Sq Ft:
779
Year Built:
1932
See this Listing
Schools
School District:
86
Elementary School:
Maercker Elementary School
Middle School:
Westview Hills Middle School
High School:
Hinsdale Central High School
Interior
Appliances
Range, Refrigerator
Bathrooms
1 Full Bathroom
Cooling
Central Air
Flooring
Hardwood
Heating
Natural Gas, Forced Air
Interior Features
Open Floorplan, Replacement Windows
Laundry Features
Sink
Exterior
Architectural Style
Ranch
Construction Materials
Aluminum Siding
Fencing
Fenced
Garage Spaces
2
Parking Features
Asphalt, Garage Door Opener, Yes, Garage Owned, Detached, Garage
Parking Spots
2
Parking Total
2
Patio And Porch Features
Deck
Roof
Asphalt
Window Features
Bay Window(s), Double Pane Windows, Vinyl Frames
Financial
HOA Fee Frequency
Not Applicable
HOA Includes
None
Tax Year
2025
Taxes
$4,381
Map
Community
- Address110 E 56th Street Westmont IL
- CityWestmont
- CountyDuPage
- Zip Code60559
Market Summary
Current real estate data for Single Family in Westmont as of Oct 06, 2026
31
Single Family Listed
37
Avg DOM
295
Avg $ / SqFt
$520,254
Avg List Price
Property Summary
- 110 E 56th Street Westmont IL is a Single Family for sale in Westmont, IL, 60559. It is listed for $335,000 and features 2 beds, 1 baths, and has approximately 779 square feet of living space, and was originally constructed in 1932. The current price per square foot is $430. The average price per square foot for Single Family listings in Westmont is $295. The average listing price for Single Family in Westmont is $520,254.
Similar Listings Nearby


Copyright 2026. All rights reserved.
110 E 56th Street
Westmont, IL