
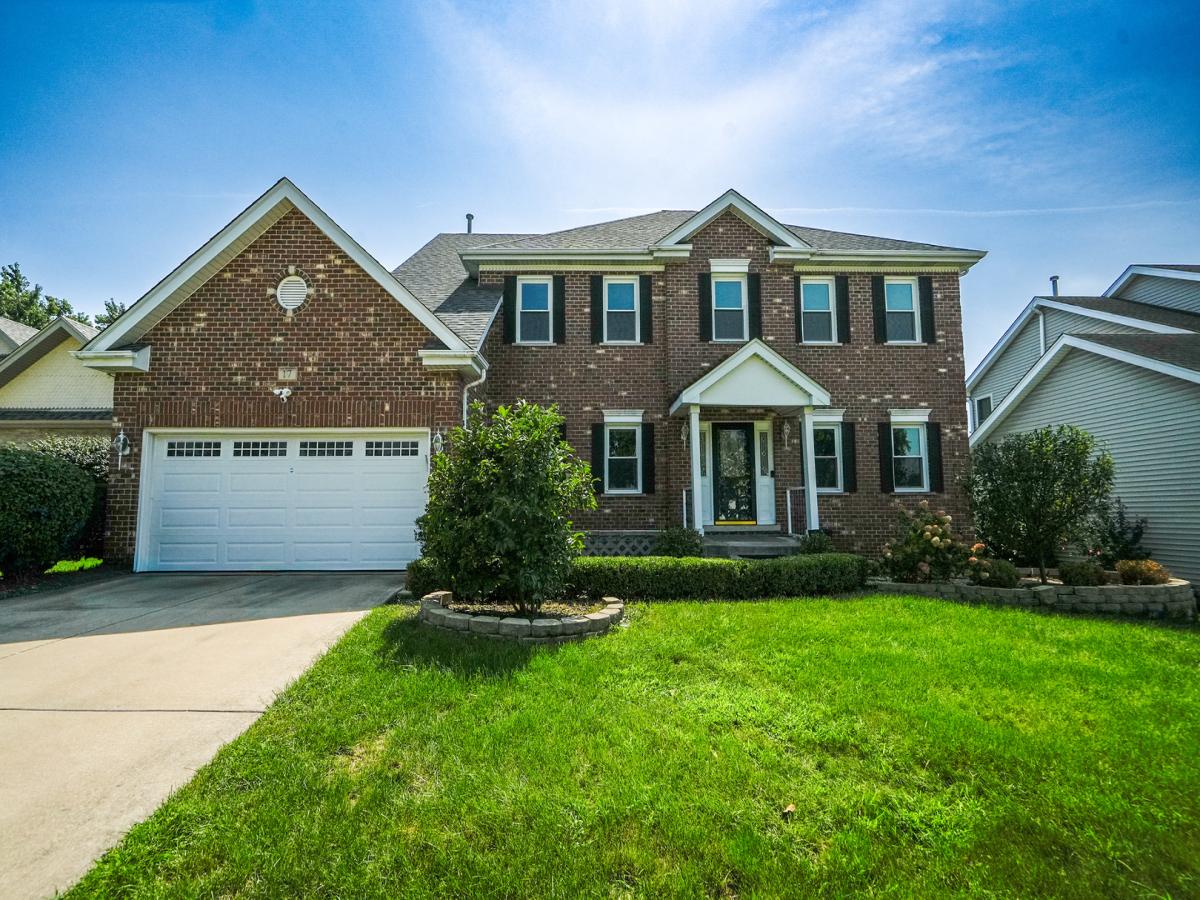
Welcome to this lovingly maintained, sun-filled 2-story Colonial nestled on a quiet cul-de-sac in Chapel Hill Ct. Designed with a clean, neutral palette and an inviting floor plan, this home offers the perfect balance of traditional charm and functional modern living. Step into a bright, two-story foyer that leads into spacious formal living and dining rooms-creating an effortless layout for holiday hosting and gatherings. The heart of the home centers around an upgraded white kitchen featuring sleek granite countertops, all-stainless-steel appliances, and a window-filled breakfast nook with sliding glass doors opening to a scenic back deck. The kitchen seamlessly flows into a warm family room anchored by a classic brick fireplace. Upstairs, you’ll find four generously sized bedrooms, including a primary suite complete with a private en-suite bath and a spacious walk-in closet. A convenient first-floor laundry room and an attached 2-car garage add everyday practicality. The standout feature of this home is the fully finished, extra-deep walk-out lower level. Functioning as a complete second living suite, it boasts a full kitchen, full bathroom, expansive living room, and a cozy second fireplace. With sliding glass doors providing direct access to the backyard patio, it offers the perfect setup for multi-generational living, extended guest stays, or the ultimate entertainment hub. Enjoy summer fun in your private, fully fenced backyard, all while living in the highly sought-after Hinsdale Central High School district!
Property Details
Price:
$998,000
MLS #:
MRD12771658
Status:
Active
Beds:
4
Baths:
4
Type:
Single Family
Neighborhood:
westmont
Listed Date:
Sep 28, 2026
Finished Sq Ft:
2,772
Year Built:
1996
See this Listing
Schools
School District:
86
Elementary School:
Maercker Elementary School
Middle School:
Westview Hills Middle School
High School:
Hinsdale Central High School
Interior
Appliances
Microwave, Dishwasher, Bar Fridge, Washer, Dryer, Stainless Steel Appliance(s)
Bathrooms
3 Full Bathrooms, 1 Half Bathroom
Cooling
Central Air
Fireplaces Total
2
Heating
Natural Gas, Forced Air
Laundry Features
Main Level
Exterior
Architectural Style
Colonial
Community Features
Curbs, Sidewalks, Street Lights, Street Paved
Construction Materials
Aluminum Siding, Brick
Exterior Features
Dog Run
Fencing
Fenced
Garage Spaces
2
Lot Features
Cul-De-Sac
Parking Features
Concrete, Garage Door Opener, Yes, Garage Owned, Attached, Garage
Parking Spots
2
Parking Total
2
Patio And Porch Features
Deck, Patio
Roof
Asphalt
Window Features
Screens, Skylight(s)
Financial
HOA Fee Frequency
Not Applicable
HOA Includes
None
Tax Year
2025
Taxes
$13,925
Map
Community
- Address17 Chapel Hill Court Westmont IL
- CityWestmont
- CountyDuPage
- Zip Code60559
Market Summary
Current real estate data for Single Family in Westmont as of Oct 05, 2026
32
Single Family Listed
36
Avg DOM
300
Avg $ / SqFt
$516,181
Avg List Price
Property Summary
- 17 Chapel Hill Court Westmont IL is a Single Family for sale in Westmont, IL, 60559. It is listed for $998,000 and features 4 beds, 4 baths, and has approximately 2,772 square feet of living space, and was originally constructed in 1996. The current price per square foot is $360. The average price per square foot for Single Family listings in Westmont is $300. The average listing price for Single Family in Westmont is $516,181.
Similar Listings Nearby


Copyright 2026. All rights reserved.
17 Chapel Hill Court
Westmont, IL