
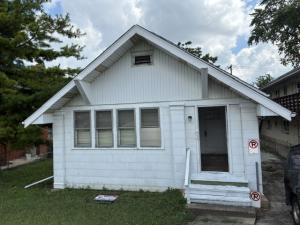
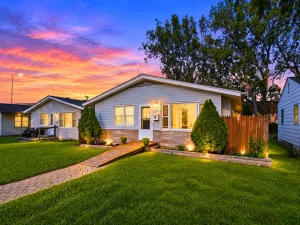
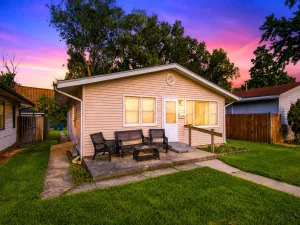
Vintage farmhouse features thoughtful architectural design and was built with craftmanship and quality materials. Builder owner who has demoed & built several new constructions feels there is a vital need for affordable housing for young families, older residents AND has decided the highest and best use is to RENO this property. NOTE: List price is for property in AS IS condition before any RENO. Opportunity to come to terms w/ a written 8.0 contract. No interior pics~ home loaded w/ storage items & does not show well. RENO start date was Sept 15 w/ install of New roof w/ Pewter Grey GAF Timberline HDZ shingle. Interior show appts for Pre-qualified or CASH w/ POF buyers only. LA shall accompany. Buyers /Investors welcome to bring their own trusted contractor(s). Convenient walk to quaint town of Westmont, and train. Highly regarded district 86 / 60 schools. Lots of options which yield substantial equity, long term appreciation & affordable living space. OWNER is List Agent & licensed Realtor. Several offers received but have not come to terms! ** Only written 8.0 offers will be considered. ** Site SF allows for an addition: family rm, enlarged kitchen; expanded garage; paver patio, etc. Finish the English bsmt ( approx 1000 SF ) w/ above ground windows, exterior entrance. LL suitable for separate living area & room for laundry rm. Older homes feature superior stick built construction so view the attic and appreciate the high quality materials used w/ substantial joists, rafters, ridge, sheathing designed for structural integrity and built to last! LA may accompany showings. Home requires some RENO to habitate. ACCUDRY drain tile & sump pump in 2016 ensures dry bsmt. Recent updates: A course of cement blocks under the front porch were replaced & the chimney was tuckpointed B4 new roof. Steep pitched roof creates tall attic ceiling heights suitable for build out of addt’l living space cost effectively! ZONING map indicates R-4 for subject property and neighboring props:** $ 700K+ NEWer constr SFH @ rear/E; 5 unit apt bldg to S @ 411 S Cass; and 3 unit apt bldg to N @ SE corner 401 S Cass. Detached 1.5 car garage. Inspections welcome. Quick close possible.
Property Details
Price:
$199,988
MLS #:
MRD12699695
Status:
Active
Beds:
2
Baths:
1
Type:
Single Family
Neighborhood:
westmont
Listed Date:
Jul 23, 2026
Finished Sq Ft:
1,200
See this Listing
Schools
School District:
86
Elementary School:
Maercker Elementary School
Middle School:
Westview Hills Middle School
High School:
Hinsdale Central High School
Interior
Bathrooms
1 Full Bathroom
Cooling
None
Flooring
Wood
Heating
Steam
Interior Features
High Ceilings
Laundry Features
None
Exterior
Architectural Style
Farmhouse
Community Features
Curbs, Sidewalks, Street Lights, Street Paved
Construction Materials
Other
Fencing
Fenced
Garage Spaces
1
Lot Features
Channel Front
Other Structures
Garage(s), Garage Faces Front
Parking Features
Asphalt, No Garage, Yes, Garage Owned, Detached, Off Street, Driveway, Garage Faces Front, Owned, Garage
Parking Spots
7
Parking Total
7
Roof
Asphalt
Window Features
None
Financial
HOA Fee Frequency
Not Applicable
HOA Includes
None
Tax Year
2025
Taxes
$4,340
Map
Community
- Address405 S Cass SW Avenue Westmont IL
- CityWestmont
- CountyDuPage
- Zip Code60559
Market Summary
Current real estate data for Single Family in Westmont as of Oct 09, 2026
31
Single Family Listed
39
Avg DOM
295
Avg $ / SqFt
$520,254
Avg List Price
Property Summary
- 405 S Cass SW Avenue Westmont IL is a Single Family for sale in Westmont, IL, 60559. It is listed for $199,988 and features 2 beds, 1 baths, and has approximately 1,200 square feet of living space.The current price per square foot is $167. The average price per square foot for Single Family listings in Westmont is $295. The average listing price for Single Family in Westmont is $520,254.
Similar Listings Nearby


Copyright 2026. All rights reserved.
405 S Cass SW Avenue
Westmont, IL