
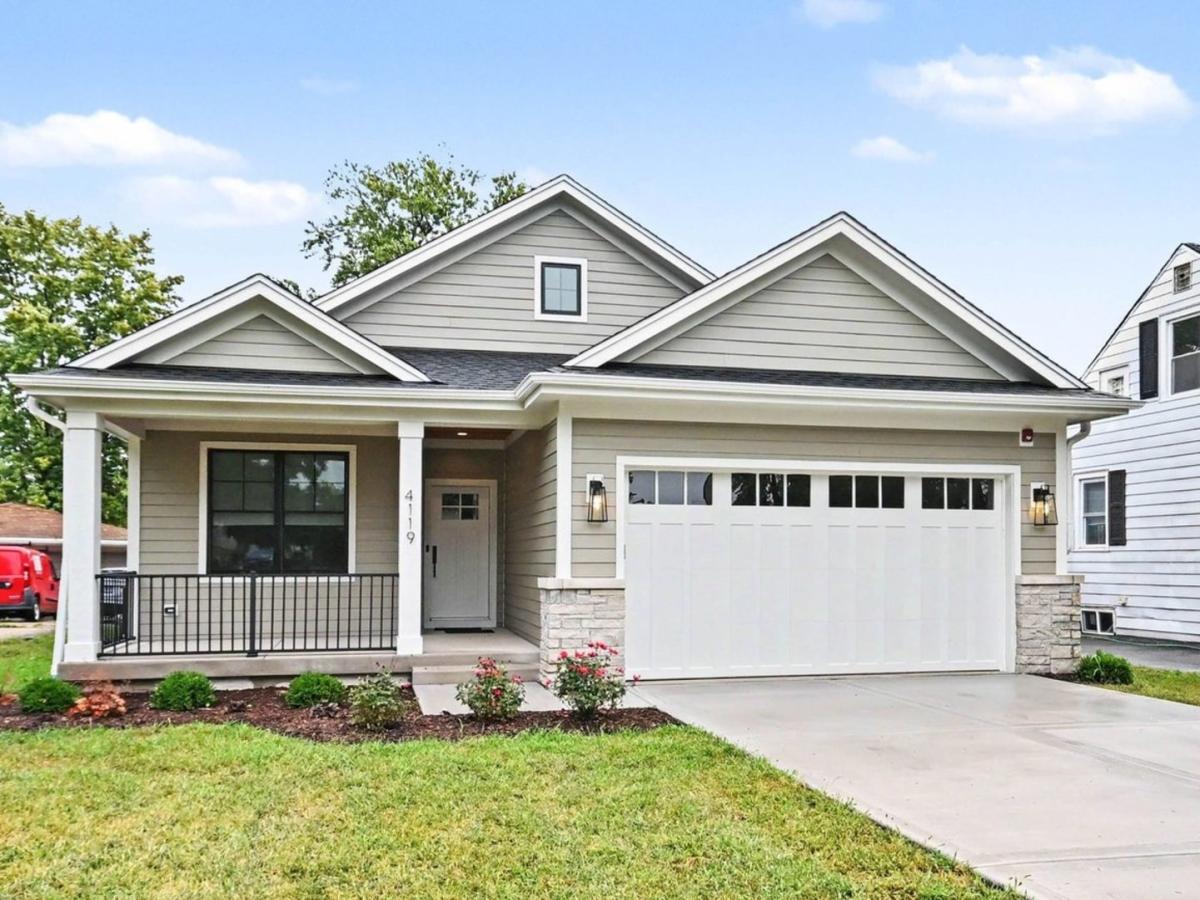
Welcome to this custom-built ranch offering the perfect combination of quality craftsmanship, sophisticated finishes, and effortless single-level living. Beautifully designed and move-in ready, this home features an impressive attention to detail. The heart of the home is the stunning custom kitchen featuring Riverton cabinetry, quartz countertops with a full-height quartz backsplash, Bosch appliances, under-cabinet lighting, and beautiful white oak hardwood floors. The kitchen opens seamlessly to the spacious living area, creating an inviting open-concept space ideal for everyday living and entertaining. High ceilings, upgraded trim and crown molding, custom built-ins, abundant can lighting, and upgraded fixtures add both character and elegance. The spacious primary suite offers a private retreat with a generous walk-in closet and beautifully finished en-suite bath. First-floor laundry adds everyday convenience, while custom blinds and a Sonos audio system provide additional comfort and modern functionality. The deep-pour unfinished basement with rough in plumbing completed for a future bathroom offers tremendous potential for future living space, whatever your choice! A tankless water heater, high-efficiency furnace, and high-efficiency air conditioning provide modern comfort and efficiency. The attached heated garage features a durable epoxy floor and upgraded coach-style garage door. Outside, the home showcases beautiful stone and Hardie fiber cement siding, Pella windows, and quality exterior finishes that complement the home’s exceptional craftsmanship. From the thoughtfully designed floor plan to the premium finishes throughout, this is a rare opportunity to own a truly exceptional ranch home.
Property Details
Price:
$650,000
MLS #:
MRD12763483
Status:
Active
Beds:
2
Baths:
2
Type:
Single Family
Neighborhood:
westmont
Listed Date:
Sep 18, 2026
Finished Sq Ft:
1,354
Year Built:
2026
See this Listing
Schools
School District:
201
Elementary School:
C E Miller Elementary School
Middle School:
Westmont Junior High School
High School:
Westmont High School
Interior
Bathrooms
2 Full Bathrooms
Cooling
Central Air
Fireplaces Total
1
Flooring
Hardwood, Carpet
Heating
Natural Gas
Interior Features
1st Floor Bedroom, 1st Floor Full Bath, Built-in Features, High Ceilings, Open Floorplan, Special Millwork
Laundry Features
Main Level, Gas Dryer Hookup
Exterior
Construction Materials
Stone, Fiber Cement
Garage Spaces
2
New Construction YN
1
Parking Features
Concrete, Garage Door Opener, Heated Garage, Garage, Yes, Garage Owned, Attached
Parking Spots
2
Parking Total
2
Roof
Asphalt
Window Features
Screens, Window Treatments
Financial
HOA Fee Frequency
Not Applicable
HOA Includes
None
Tax Year
2024
Taxes
$2,144
Map
Community
- Address4119 N Lincoln Street Westmont IL
- CityWestmont
- CountyDuPage
- Zip Code60559
Market Summary
Current real estate data for Single Family in Westmont as of Oct 05, 2026
32
Single Family Listed
36
Avg DOM
300
Avg $ / SqFt
$516,181
Avg List Price
Property Summary
- 4119 N Lincoln Street Westmont IL is a Single Family for sale in Westmont, IL, 60559. It is listed for $650,000 and features 2 beds, 2 baths, and has approximately 1,354 square feet of living space, and was originally constructed in 2026. The current price per square foot is $480. The average price per square foot for Single Family listings in Westmont is $300. The average listing price for Single Family in Westmont is $516,181.
Similar Listings Nearby


Copyright 2026. All rights reserved.
4119 N Lincoln Street
Westmont, IL