
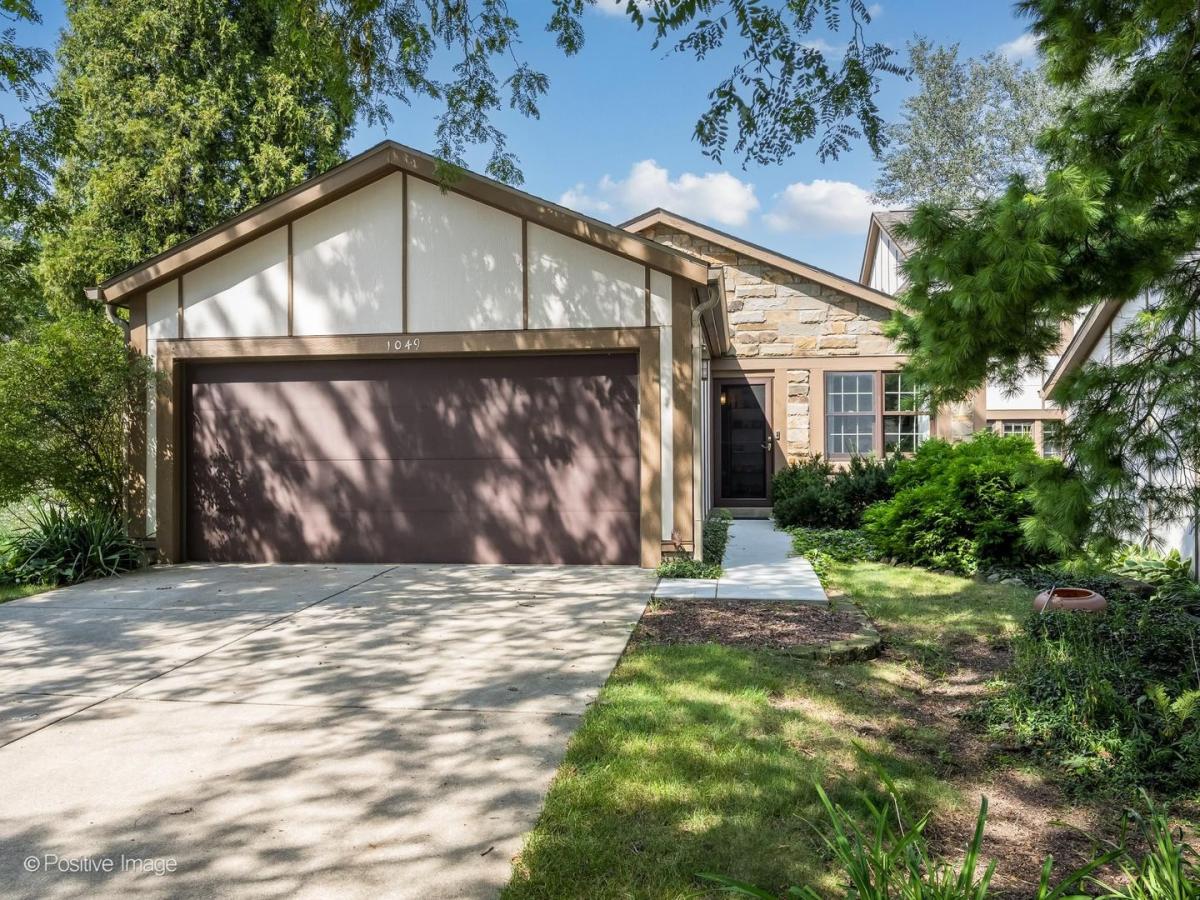
Sought-After End-Unit Ranch Townhome in Wheaton Oaks! This beautifully maintained 2-bedroom, 2 1/2-bath home offers easy, maintenance-free living in one of Wheaton’s most desirable communities. Inviting enclosed entryway welcomes you home with access to front door and attached two-car garage. Welcoming foyer opens to light-filled living room and dining room, perfect for entertaining or relaxing by the stunning gas fireplace. Gorgeous hardwood floors add warmth and elegance throughout main living spaces. Updated kitchen features abundant cabinetry with convenient pull-out shelves, quartz countertops, and breakfast peninsula. Cozy family room just off kitchen provides additional everyday living space. Spacious primary suite overlooks serene yard area and features private bath and walk-in closet with custom Elfa shelving. Second bedroom offers flexible space for guests, home office, or den. Updated hall bath with accessibility featuring non-slip tile and grab bars. First-floor laundry includes full-size washer and dryer, laundry sink, cabinetry with pull-out shelves and additional storage. Finished basement expands living space with generously sized recreation room, wet bar, and abundant storage. Step outside to enjoy the peaceful patio surrounded by mature perennials and thoughtful landscaping- ideal spot for morning coffee or evening gatherings and close to pool and clubhouse. Additional highlights include attached two-car garage and exceptional location near Wheaton Sports Center, Illinois Prairie Path, Northside Park, Cosley Zoo, and Wheaton North High School. Experience the best of Wheaton Oaks living-comfort, convenience, and community in a beautiful end-unit ranch townhome.
Property Details
Price:
$535,000
MLS #:
MRD12740490
Status:
Active
Beds:
2
Baths:
3
Type:
Single Family
Neighborhood:
wheaton
Listed Date:
Sep 4, 2026
Finished Sq Ft:
1,602
Year Built:
1978
See this Listing
Schools
School District:
200
Elementary School:
Sandburg Elementary School
Middle School:
Monroe Middle School
High School:
Wheaton North High School
Interior
Appliances
Range, Microwave, Dishwasher, Refrigerator, Washer, Dryer
Bathrooms
2 Full Bathrooms, 1 Half Bathroom
Cooling
Central Air
Fireplaces Total
1
Flooring
Hardwood
Heating
Natural Gas
Interior Features
Wet Bar, 1st Floor Bedroom, 1st Floor Full Bath, Storage, Walk-In Closet(s), Open Floorplan
Laundry Features
Main Level, Sink
Exterior
Association Amenities
Pool
Construction Materials
Cedar, Stone
Garage Spaces
2
Lot Features
Corner Lot
Parking Features
Concrete, Garage Door Opener, Yes, Attached, Garage
Parking Spots
2
Parking Total
2
Financial
HOA Fee
$500
HOA Fee Frequency
Monthly
HOA Includes
Insurance, Clubhouse, Pool, Lawn Care
Tax Year
2025
Taxes
$7,606
Map
Community
- Address1049 Wheaton Oaks Drive Wheaton IL
- CityWheaton
- CountyDuPage
- Zip Code60187
Market Summary
Current real estate data for Single Family in Wheaton as of Oct 07, 2026
97
Single Family Listed
47
Avg DOM
310
Avg $ / SqFt
$736,731
Avg List Price
Property Summary
- 1049 Wheaton Oaks Drive Wheaton IL is a Single Family for sale in Wheaton, IL, 60187. It is listed for $535,000 and features 2 beds, 3 baths, and has approximately 1,602 square feet of living space, and was originally constructed in 1978. The current price per square foot is $334. The average price per square foot for Single Family listings in Wheaton is $310. The average listing price for Single Family in Wheaton is $736,731.
Similar Listings Nearby


Copyright 2026. All rights reserved.
1049 Wheaton Oaks Drive
Wheaton, IL