
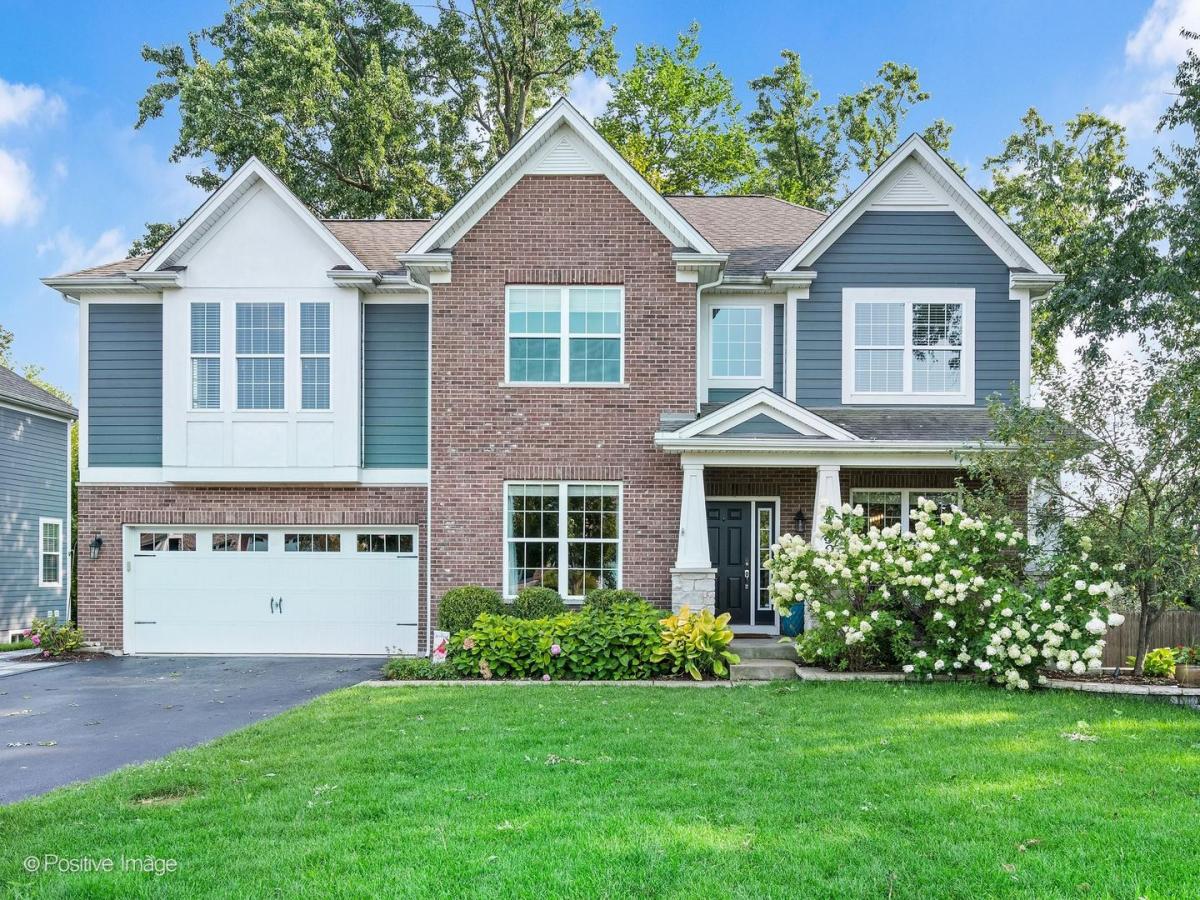
Gorgeous curb appeal sets the stage for this impressive North Wheaton home, tucked away at the end of a quiet cul-de-sac. Young, stylish, and wonderfully spacious, it blends modern comfort with a floor plan made for everyday living and entertaining. Step into the dramatic two-story foyer, flanked by a private French-door office and elegant dining room with a bay window. Rich hardwood floors lead to the inviting great room with a gas fireplace and an eat-in kitchen featuring granite counters, stainless appliances, abundant cabinetry, a large seated island, and easy access to the deck. Even the oversized mudroom delivers, with built-in lockers, a bench, and planning desk to keep busy days beautifully organized. Upstairs, four generously sized bedrooms and two full bathrooms include a spacious primary suite with a private bath featuring dual vanities, a soaking tub, and separate shower. And wait until you see the fabulous **20′ x 20′ loft**! With room to truly spread out, it’s perfect for a playroom, media lounge, home office, study space, or all of the above. The finished English basement brings the fun downstairs with a full-service bar, a third full bathroom, and plenty of room for movie nights, game days, and gatherings. The back yard is fabulous for entertaining with a huge deck that overlooks the fenced, tree-lined yard with a stone patio, outdoor fireplace, and a feature kids (and some adults) will absolutely love: a slide from the upper deck right down to the yard! All this just steps from Sandburg Elementary, Wheaton Sport Center, and Cosley Zoo, and minutes from downtown Wheaton’s French Market, restaurants, shopping, festivals, and Metra. **There’s a lot to love here and plenty of room to enjoy it!**
Property Details
Price:
$1,095,000
MLS #:
MRD12731552
Status:
Active Under Contract
Beds:
4
Baths:
4
Type:
Single Family
Neighborhood:
wheaton
Listed Date:
Aug 13, 2026
Finished Sq Ft:
3,584
Year Built:
2017
See this Listing
Schools
School District:
200
Elementary School:
Sandburg Elementary School
Middle School:
Monroe Middle School
High School:
Wheaton North High School
Interior
Appliances
Double Oven, Microwave, Dishwasher, Refrigerator, Bar Fridge, Washer, Dryer, Disposal, Gas Cooktop
Bathrooms
3 Full Bathrooms, 1 Half Bathroom
Cooling
Central Air
Fireplaces Total
1
Flooring
Carpet, Wood
Heating
Natural Gas, Forced Air
Interior Features
Wet Bar, Walk-In Closet(s), Open Floorplan, Granite Counters, Separate Dining Room
Laundry Features
Main Level
Exterior
Architectural Style
Traditional
Community Features
Curbs, Sidewalks, Street Paved
Construction Materials
Brick, Fiber Cement
Exterior Features
Fire Pit
Fencing
Fenced
Garage Spaces
2
Lot Features
Cul-De-Sac, Mature Trees
Parking Features
Asphalt, Garage Door Opener, Yes, Garage Owned, Attached, Garage
Parking Spots
2
Parking Total
2
Patio And Porch Features
Deck, Patio
Roof
Asphalt
Financial
HOA Fee
$200
HOA Fee Frequency
Annually
HOA Includes
Pool
Tax Year
2025
Taxes
$18,074
Map
Community
- Address1250 W Thomas Road Wheaton IL
- CityWheaton
- CountyDuPage
- Zip Code60187
Market Summary
Current real estate data for Single Family in Wheaton as of Oct 05, 2026
98
Single Family Listed
47
Avg DOM
307
Avg $ / SqFt
$732,037
Avg List Price
Property Summary
- 1250 W Thomas Road Wheaton IL is a Single Family for sale in Wheaton, IL, 60187. It is listed for $1,095,000 and features 4 beds, 4 baths, and has approximately 3,584 square feet of living space, and was originally constructed in 2017. The current price per square foot is $306. The average price per square foot for Single Family listings in Wheaton is $307. The average listing price for Single Family in Wheaton is $732,037.
Similar Listings Nearby


Copyright 2026. All rights reserved.
1250 W Thomas Road
Wheaton, IL