
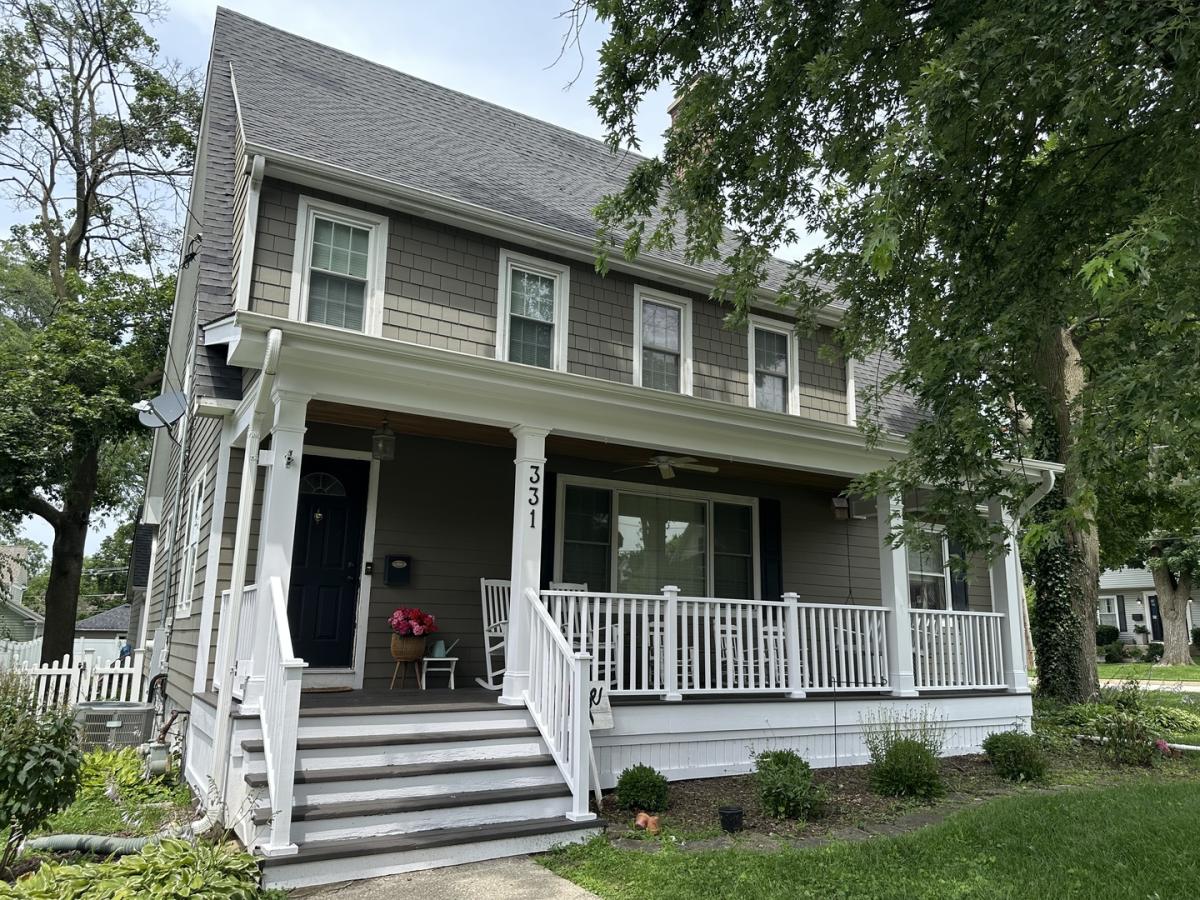
This is the one you have been waiting for. All the Modern amenities perfectly located in highly desireable Downtown Wheaton. Picture perfect front porch offers a wood plank ceiling with a ceiling fan for enjoying your morning coffee or relaxing and unwinding after work. Open the front door into your warm and inviting foyer with arched doorway.The first floor open floor plan offers a spacious living room, recessed lighting, hardwood floors, gas start fireplace and built in book shelves. Custom gourmet kitchen with wine refrigerator, pantry, built in cook book shelves, stainless steel appliances, deep chef’s sink, breakfast bar and plenty of cabinets. Sliding glass door off eating area opens to wrap around deck; perfect for the Grill Master to barbecue their heart out. Sun shine galore in adjoining family room. Master bedroom offers hardwood floors, ceiling fan, full bathroom with double sinks and plenty of storage space. 3 additional spacious 2nd floor bedrooms offer some hardwood floors, ceiling fans and ample closet space. The lower level is completely finished. Great for kids crafting area, game nights, office area or an additional family room.Travertine flooring makes this room sparkle and easy for clean up. Large laundry room with plenty of counter tops for folding and sorting laundry and plenty of cabinets for extra storage. Large spacious fenced in yard for bags, bocce ball, horse shoes or kids play set. Brand New Roof 2026, Furnace and A/C 2018, Hot Water Heater 2019, Appliances 2020, Sump Pump 2020, Peerless Fence 2019, first and second level Freshly Painted. Blocks to Metra, Library, French Market, Prairie Path, Grocery, Restaurants and parks. Quick Close Possible.
Property Details
Price:
$799,000
MLS #:
MRD12738923
Status:
Active
Beds:
4
Baths:
3
Type:
Single Family
Neighborhood:
wheaton
Listed Date:
Aug 21, 2026
Finished Sq Ft:
1,924
Year Built:
1928
See this Listing
Schools
School District:
200
Elementary School:
Lowell Elementary School
Middle School:
Franklin Middle School
High School:
Wheaton North High School
Interior
Appliances
Double Oven, Range, Microwave, Dishwasher, Refrigerator, Washer, Dryer, Disposal, Wine Refrigerator, Humidifier
Bathrooms
2 Full Bathrooms, 1 Half Bathroom
Cooling
Central Air
Fireplaces Total
1
Flooring
Hardwood
Heating
Natural Gas, Forced Air
Interior Features
Built-in Features, Walk-In Closet(s), Bookcases, Open Floorplan, Pantry
Laundry Features
Gas Dryer Hookup
Exterior
Community Features
Sidewalks, Street Lights, Street Paved
Construction Materials
Other, Cement Siding
Fencing
Fenced
Garage Spaces
2.5
Parking Features
Concrete, Garage Door Opener, Yes, Garage Owned, Detached, Garage
Parking Spots
25
Parking Total
2.5
Patio And Porch Features
Deck
Roof
Asphalt
Window Features
Screens, Drapes
Financial
HOA Fee Frequency
Not Applicable
HOA Includes
None
Tax Year
2025
Taxes
$12,654
Map
Community
- Address331 E Indiana Street Wheaton IL
- CityWheaton
- CountyDuPage
- Zip Code60187
Market Summary
Current real estate data for Single Family in Wheaton as of Oct 04, 2026
103
Single Family Listed
47
Avg DOM
309
Avg $ / SqFt
$722,011
Avg List Price
Property Summary
- 331 E Indiana Street Wheaton IL is a Single Family for sale in Wheaton, IL, 60187. It is listed for $799,000 and features 4 beds, 3 baths, and has approximately 1,924 square feet of living space, and was originally constructed in 1928. The current price per square foot is $415. The average price per square foot for Single Family listings in Wheaton is $309. The average listing price for Single Family in Wheaton is $722,011.
Similar Listings Nearby


Copyright 2026. All rights reserved.
331 E Indiana Street
Wheaton, IL