
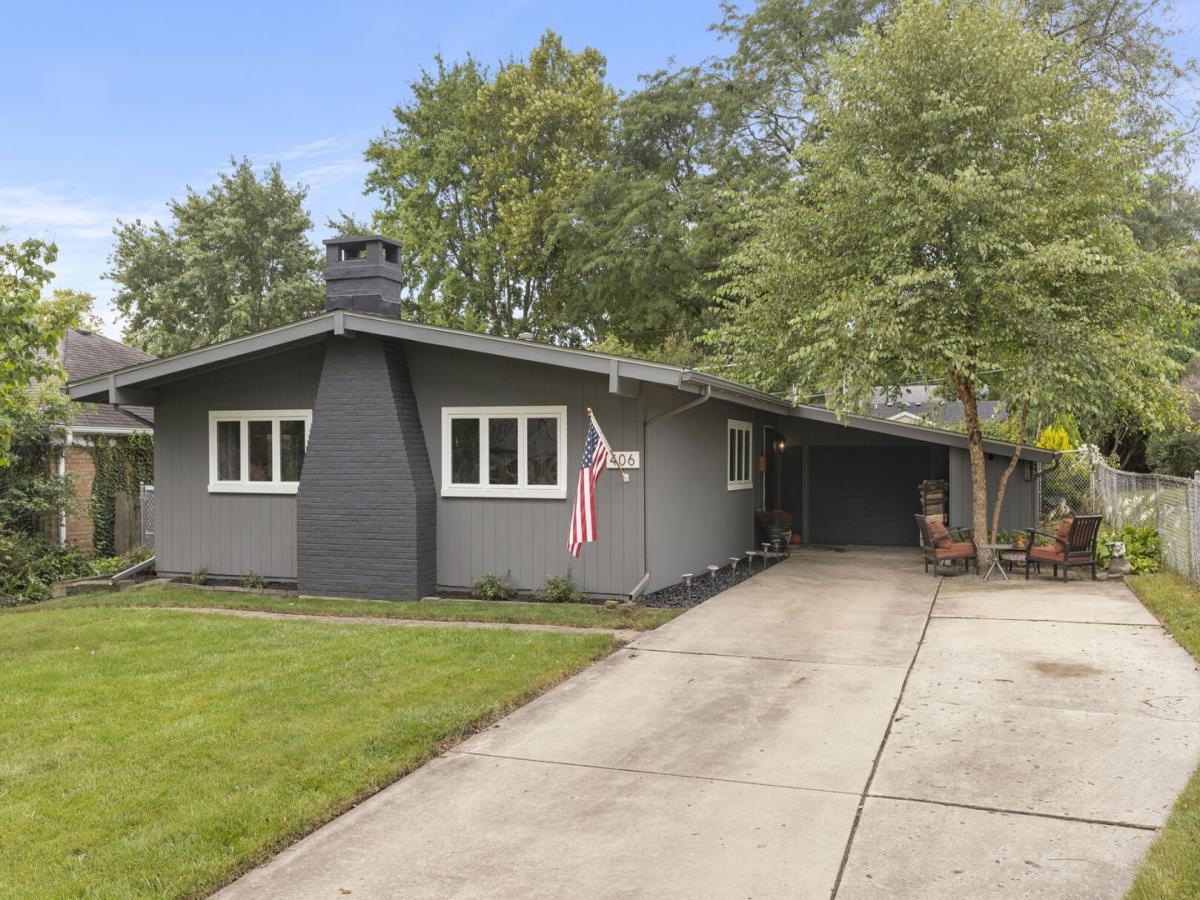
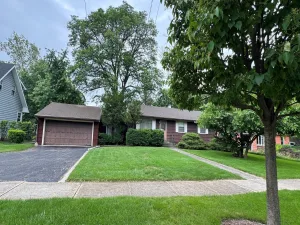
A stylish mid-century modern ranch home in Wheaton’s desirable Lowell neighborhood!. The home makes a memorable first impression with its contemporary character, hardwood floors, and an inviting living room featuring a beautiful built-in bookcase. The main level offers three bedrooms and a refreshed full bathroom (2026), along with a kitchen featuring a breakfast bar, and a large pantry. Just beyond the living room, a large sunroom overlooks the backyard and provides a wonderful setting to relax, entertain, or enjoy the changing seasons. The room also includes a stove with an available gas line, offering the opportunity to add heat and extend its use throughout the year. The full basement is partially finished and provides plenty of additional flexibility for an office, playroom, workout space, or recreation area. A gas fireplace adds warmth and character to the lower level. Additional features include a one-car attached garage, upgraded 200-amp electrical service, some fresh paint, new ceiling fans, and updating landscaping. Recent improvements include a bathroom refresh in 2026, sump pump (2024), washer and dryer (2022), radon mitigation system (2022), and additional gutters installed (2022). All of this is conveniently located near the College Avenue Metra station, Mariano’s, neighborhood parks, and blocks from Lowell Elementary School. A character-filled home in an outstanding Wheaton location with so much potential to make it your own!
Property Details
Price:
$389,000
MLS #:
MRD12756916
Status:
Active Under Contract
Beds:
3
Baths:
1
Type:
Single Family
Neighborhood:
wheaton
Listed Date:
Sep 11, 2026
Finished Sq Ft:
1,092
Year Built:
1953
See this Listing
Schools
School District:
200
Elementary School:
Lowell Elementary School
Middle School:
Franklin Middle School
High School:
Wheaton North High School
Interior
Appliances
Range, Microwave, Dishwasher, Refrigerator, Washer, Dryer, Stainless Steel Appliance(s)
Bathrooms
1 Full Bathroom
Cooling
Central Air
Fireplaces Total
1
Flooring
Hardwood
Heating
Natural Gas, Forced Air
Interior Features
Cathedral Ceiling(s), 1st Floor Bedroom, 1st Floor Full Bath, Bookcases, Pantry
Laundry Features
Gas Dryer Hookup, In Unit, Sink
Exterior
Architectural Style
Contemporary, Ranch, Mid-Century Modern
Community Features
Curbs, Sidewalks, Street Lights, Street Paved
Construction Materials
Wood Siding
Fencing
Fenced
Garage Spaces
1
Lot Features
Mature Trees
Parking Features
Concrete, Garage Door Opener, Yes, Garage Owned, Attached, Garage
Parking Spots
1
Parking Total
1
Roof
Asphalt
Financial
HOA Fee Frequency
Not Applicable
HOA Includes
None
Tax Year
2025
Taxes
$6,227
Map
Community
- Address406 S Williston Street Wheaton IL
- CityWheaton
- CountyDuPage
- Zip Code60187
Market Summary
Current real estate data for Single Family in Wheaton as of Oct 11, 2026
98
Single Family Listed
49
Avg DOM
309
Avg $ / SqFt
$735,767
Avg List Price
Property Summary
- 406 S Williston Street Wheaton IL is a Single Family for sale in Wheaton, IL, 60187. It is listed for $389,000 and features 3 beds, 1 baths, and has approximately 1,092 square feet of living space, and was originally constructed in 1953. The current price per square foot is $356. The average price per square foot for Single Family listings in Wheaton is $309. The average listing price for Single Family in Wheaton is $735,767.
Similar Listings Nearby


Copyright 2026. All rights reserved.
406 S Williston Street
Wheaton, IL