
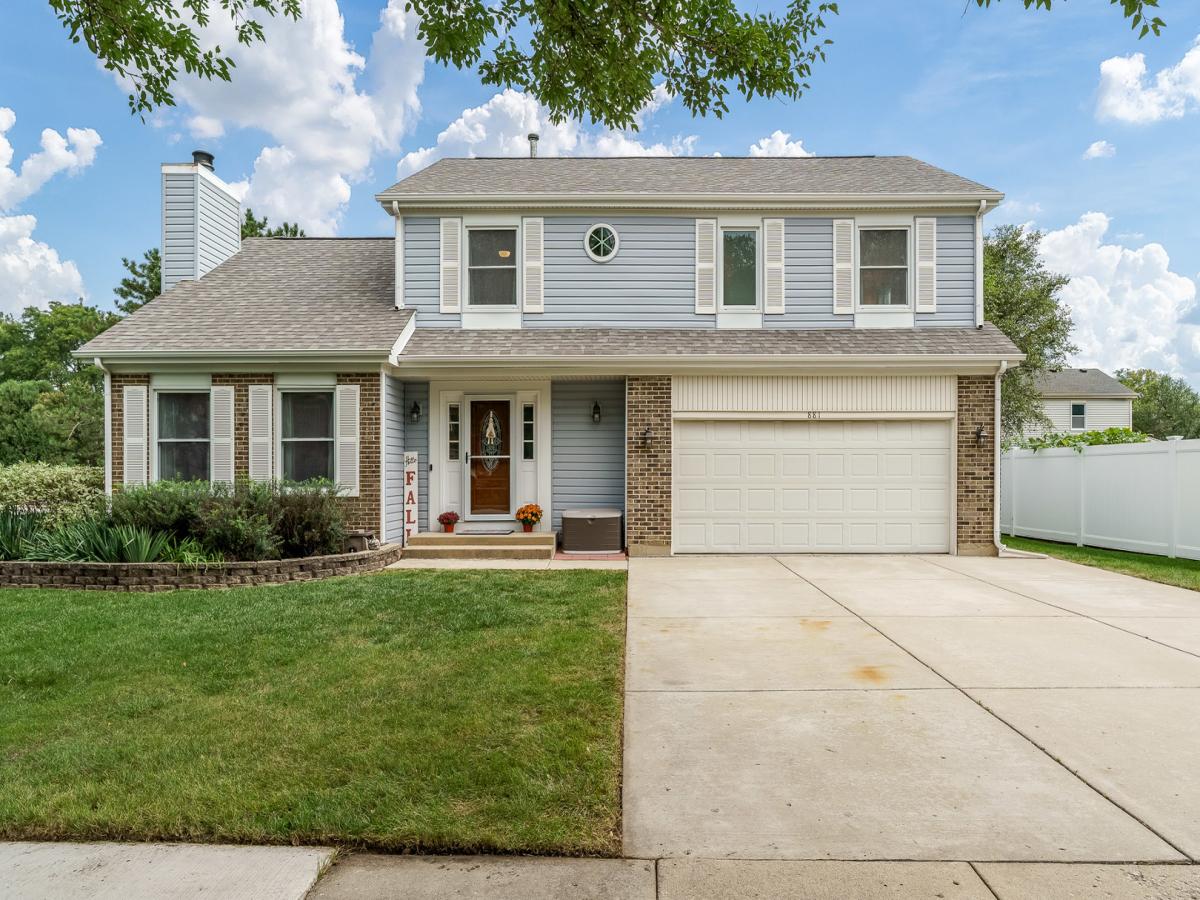
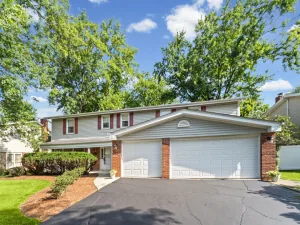
What an a rare and unique find that has the space to spread out, entertain, and plan for the future all on a rare double lot totaling .458 acres with peaceful retention pond views! A newer glass exterior door welcomes you inside, where Felco vinyl windows fill the home with natural light. The living room impresses with soaring cathedral ceilings, skylights and an updated wood-burning fireplace with granite surround, custom wood mantel and columns. Engineered hardwood floors flow throughout both levels with custom oak window valances. The kitchen features painted white cabinetry, stone countertops, tile backsplash, newer stainless appliances and a breakfast nook opening to the sunken family room. Upstairs, custom oak stair treads lead to four bedrooms and an updated hall bath. The primary suite offers cathedral ceilings, walk-in closet and remodeled en suite with double vanity, granite and oversized ceramic tile. Finished lower level with rec room and two bonus rooms. 200-amp service, whole-house generator, and 60 amp service in garage for a EV charger. The additional lot offers potential for a future homesite for family or friends or a long-term investment. Connected to Pleasant Run Park, located in Prospect Heights School District and just minutes from O’Hare airport (10 miles), I-294, I-90, Route 45, and 1.25 miles to Metra rail service. You have to see this one!
Property Details
Price:
$645,000
MLS #:
MRD12772236
Status:
Active
Beds:
4
Baths:
3
Type:
Single Family
Neighborhood:
wheeling
Listed Date:
Oct 5, 2026
Finished Sq Ft:
2,856
Year Built:
1983
See this Listing
Schools
School District:
214
Interior
Appliances
Range, Microwave, Dishwasher, Refrigerator
Bathrooms
2 Full Bathrooms, 1 Half Bathroom
Cooling
Central Air
Fireplaces Total
1
Flooring
Hardwood
Heating
Natural Gas, Forced Air
Interior Features
Cathedral Ceiling(s), Built-in Features, Walk-In Closet(s), Separate Dining Room
Exterior
Community Features
Park, Lake, Curbs, Sidewalks, Street Lights, Street Paved
Construction Materials
Vinyl Siding, Brick
Garage Spaces
2
Other Structures
Shed(s)
Parking Features
Concrete, Garage Door Opener, Yes, Attached, Garage
Parking Spots
2
Parking Total
2
Patio And Porch Features
Patio
Roof
Asphalt
Window Features
Skylight(s)
Financial
HOA Fee Frequency
Not Applicable
HOA Includes
None
Tax Year
2025
Taxes
$13,763
Map
Community
- Address881 Willowbrook Drive Wheeling IL
- CityWheeling
- CountyCook
- Zip Code60090
Market Summary
Current real estate data for Single Family in Wheeling as of Oct 10, 2026
35
Single Family Listed
98
Avg DOM
261
Avg $ / SqFt
$452,391
Avg List Price
Property Summary
- 881 Willowbrook Drive Wheeling IL is a Single Family for sale in Wheeling, IL, 60090. It is listed for $645,000 and features 4 beds, 3 baths, and has approximately 2,856 square feet of living space, and was originally constructed in 1983. The current price per square foot is $226. The average price per square foot for Single Family listings in Wheeling is $261. The average listing price for Single Family in Wheeling is $452,391.
Similar Listings Nearby


Copyright 2026. All rights reserved.
881 Willowbrook Drive
Wheeling, IL