
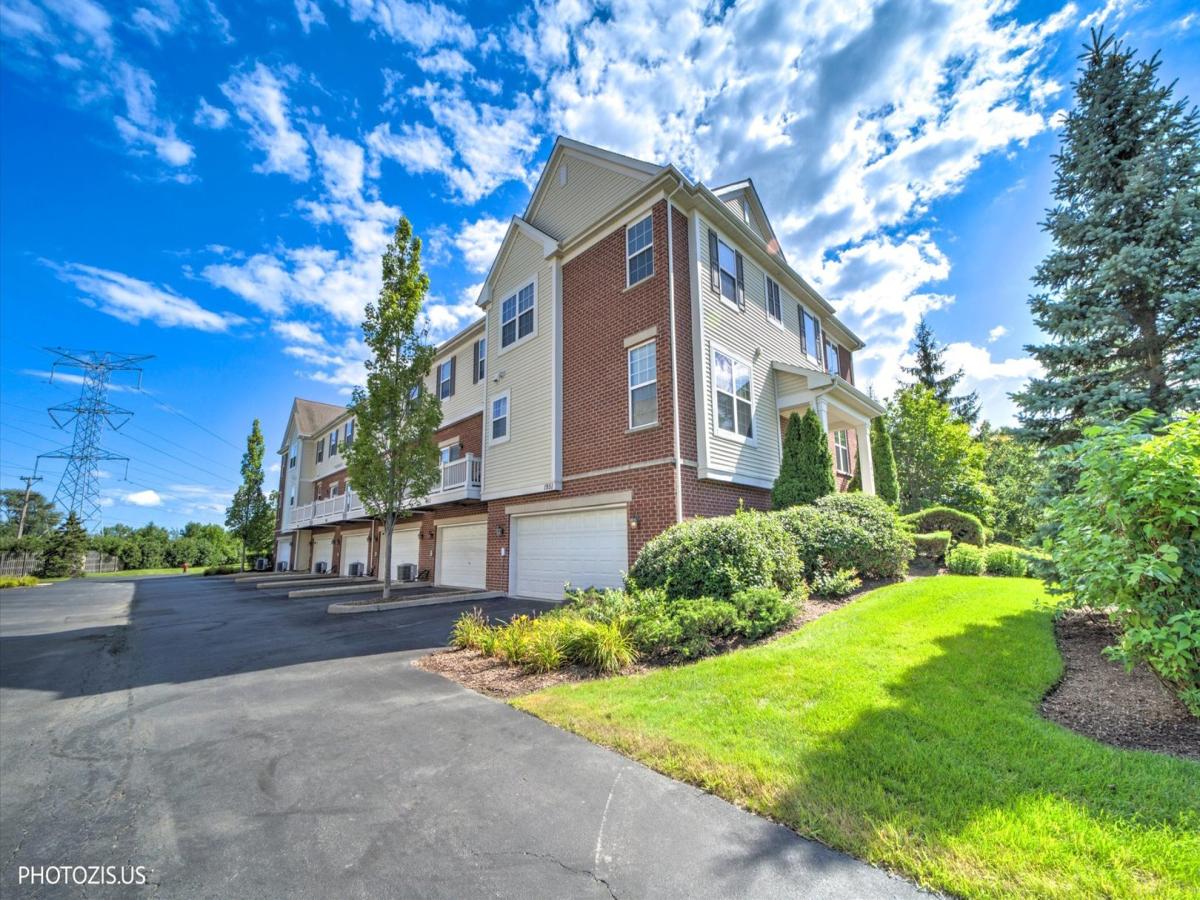
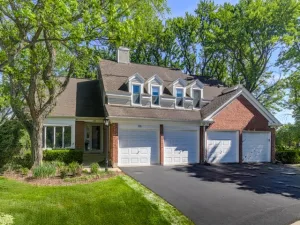
Welcome Home to this beautiful, HIGHLY DESIRABLE END-UNIT in sought-after Willow Place! Boasting fantastic updates and flooded with natural light, this home truly has so much to offer. Step inside the SUNNY FOYER, which seamlessly opens to gorgeous HARDWOOD FLOORS flowing throughout the entire main level. The dramatic TWO-STORY LIVING AREA serves as the heart of the home, offering an airy feel and direct access to your own PRIVATE BALCONY-perfect for your morning coffee. Entertaining is a breeze in the stunning kitchen, newly refreshed with UPDATED GRANITE COUNTERTOPS, a sleek NEW GLASS BACKSPLASH, STAINLESS STEEL APPLIANCES, and a convenient center island. Enjoy the ultimate convenience of a spacious MAIN-LEVEL PRIMARY SUITE, complete with a generous WALK-IN CLOSET and a private FULL BATHROOM. Head up to the second level to find a versatile OPEN LOFT AREA (perfect for a home office or reading nook) alongside two additional spacious bedrooms. The owner has thoughtfully updated the upstairs with modern LED CEILING LIGHTS in all bedrooms. Need more room? The FINISHED LOWER LEVEL provides fantastic extra living space for a family room, media room, or home gym. You will also love the LARGE 2-CAR GARAGE equipped with plenty of EXTRA STORAGE. Location, location, location! Situated in a great neighborhood, you are just moments away from local parks, playgrounds, and the METRA STATION for a stress-free commute. Just minutes away from OHare International Airport. Don’t miss out on this beautifully updated, move-in-ready gem. Schedule your showing today!
Property Details
Price:
$449,000
MLS #:
MRD12736742
Status:
Active
Beds:
3
Baths:
3
Type:
Condo
Subdivision:
Willow Place
Neighborhood:
wheeling
Listed Date:
Aug 22, 2026
Finished Sq Ft:
2,219
Year Built:
2009
See this Listing
Schools
School District:
214
Elementary School:
Robert Frost Elementary School
Middle School:
Oliver W Holmes Middle School
High School:
Wheeling High School
Interior
Appliances
Range, Microwave, Dishwasher, Refrigerator, Washer, Dryer, Disposal, Stainless Steel Appliance(s)
Bathrooms
2 Full Bathrooms, 1 Half Bathroom
Cooling
Central Air
Fireplaces Total
1
Flooring
Hardwood
Heating
Natural Gas, Forced Air
Interior Features
Cathedral Ceiling(s)
Laundry Features
Washer Hookup, In Unit
Exterior
Common Walls
End Unit
Construction Materials
Aluminum Siding, Brick
Exterior Features
Balcony
Garage Spaces
2
Parking Features
Asphalt, Garage Door Opener, Yes, Garage Owned, Attached, Garage
Parking Spots
2
Parking Total
2
Roof
Asphalt
Financial
HOA Fee
$400
HOA Fee Frequency
Monthly
HOA Includes
Insurance, Exterior Maintenance, Lawn Care, Snow Removal
Tax Year
2025
Taxes
$9,293
Map
Community
- Address1951 Potomac Court Wheeling IL
- SubdivisionWillow Place
- CityWheeling
- CountyCook
- Zip Code60090
Market Summary
Property Summary
- Located in the Willow Place subdivision, 1951 Potomac Court Wheeling IL is a Condo for sale in Wheeling, IL, 60090. It is listed for $449,000 and features 3 beds, 3 baths, and has approximately 2,219 square feet of living space, and was originally constructed in 2009. The current price per square foot is $202. The average price per square foot for Condo listings in Wheeling is $217. The average listing price for Condo in Wheeling is $280,757.
Similar Listings Nearby




Copyright 2026. All rights reserved.
1951 Potomac Court
Wheeling, IL