
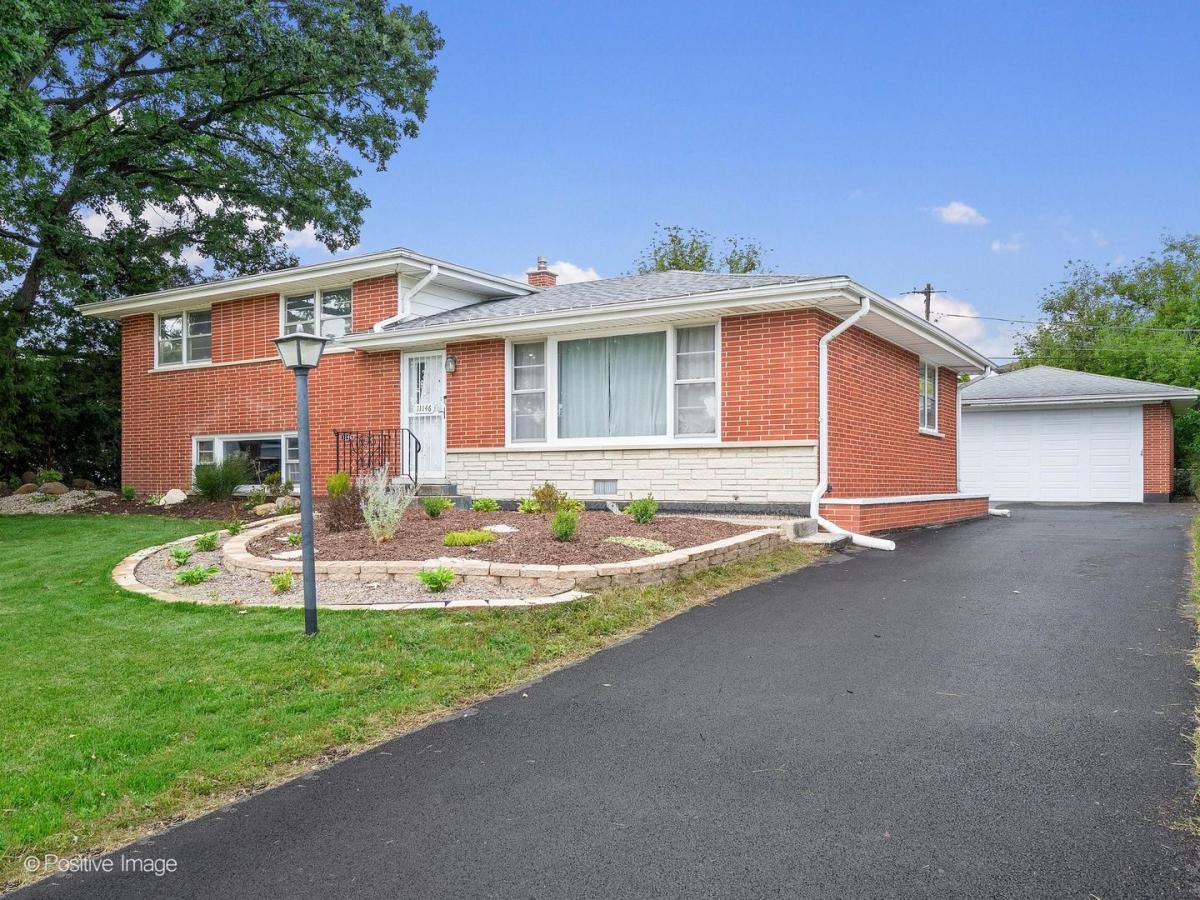
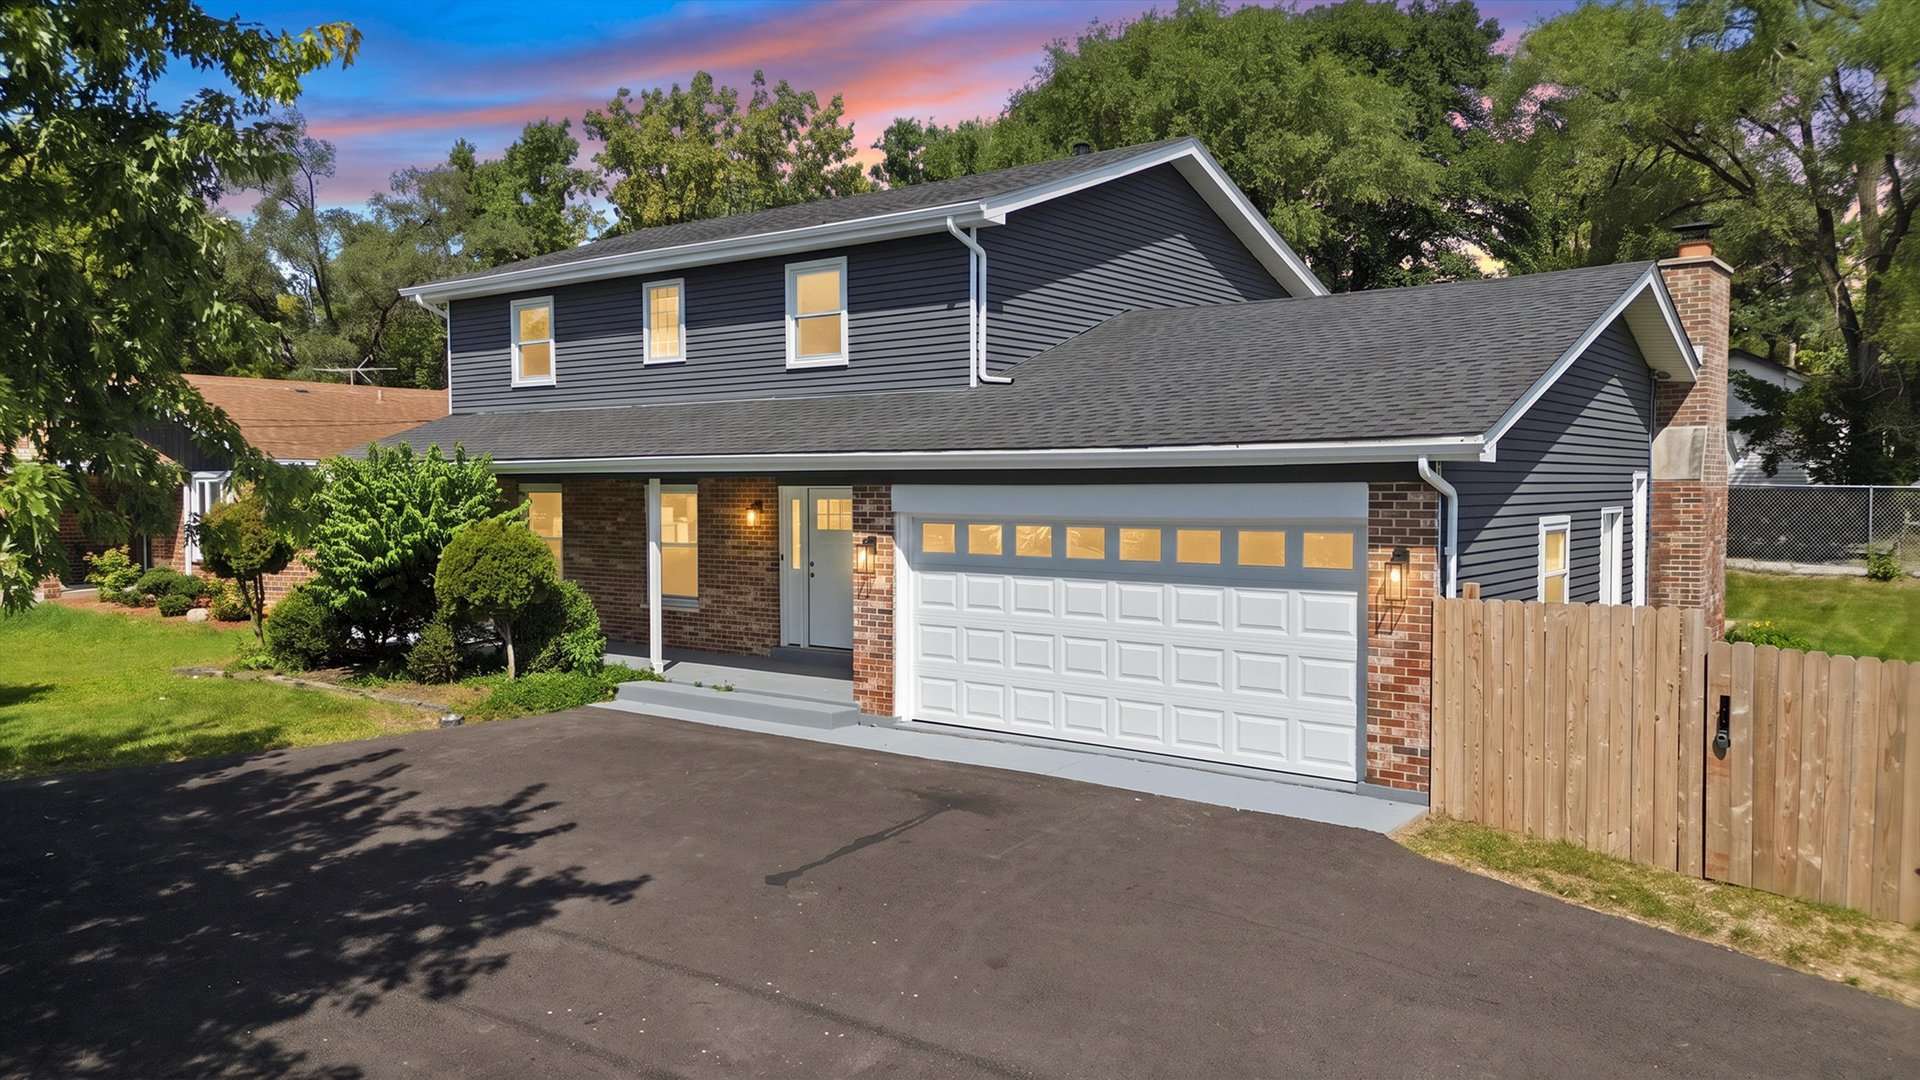
Welcome to this charming split-level home situated on a private corner lot in Willow Springs. The functional layout offers three spacious bedrooms together on the upper level, with hardwood flooring and unique ceiling details adding warmth and character. The bright main level features luxury vinyl flooring, decorative faux-tin ceilings, and an abundance of natural light from oversized windows throughout the living and dining areas. The eat-in kitchen features stainless steel appliances and flows into comfortable living and entertaining spaces. Downstairs, the spacious family room offers plenty of flexibility for a second living area, home office, playroom, or dedicated bar and entertaining space. A half bath is conveniently located on the main level, while the upper level features a full bath with a large storage closet. Outside, the spacious yard offers plenty of room to entertain, play, garden, or simply enjoy the added privacy of the corner lot. A long driveway provides ample off-street parking and leads to the detached 2.5-car garage, offering excellent additional parking and storage. Recent improvements include a new asphalt driveway in 2026, clothes washer and garage door in 2025, new electrical panel and roof in 2023, and furnace in 2020. Conveniently located near the Willow Springs Metra station, with Pleasantdale District 107 schools and Lyons Township High School. A great opportunity to enjoy a spacious, versatile home with plenty of character in a fantastic Willow Springs location.
Property Details
Price:
$450,000
MLS #:
MRD12755586
Status:
Active Under Contract
Beds:
3
Baths:
2
Type:
Single Family
Subdivision:
Willowshire Estates
Neighborhood:
willowsprings
Listed Date:
Sep 10, 2026
Finished Sq Ft:
1,850
Year Built:
1962
See this Listing
Schools
School District:
204
Elementary School:
Pleasantdale Elementary School
Middle School:
Pleasantdale Middle School
High School:
Lyons Twp High School
Interior
Appliances
Range, Microwave, Refrigerator
Bathrooms
1 Full Bathroom, 1 Half Bathroom
Cooling
Central Air
Flooring
Hardwood
Heating
Natural Gas, Forced Air
Laundry Features
Gas Dryer Hookup, In Unit, Laundry Chute, Sink
Levels
Tri-Level
Exterior
Community Features
Park, Street Lights, Street Paved
Construction Materials
Brick
Fencing
Fenced
Garage Spaces
2
Lot Features
Corner Lot
Parking Features
Asphalt, Garage Door Opener, Yes, Garage Owned, Detached, Garage
Parking Spots
2
Parking Total
2
Patio And Porch Features
Patio
Roof
Asphalt
Financial
HOA Fee Frequency
Not Applicable
HOA Includes
None
Tax Year
2023
Taxes
$6,110
Map
Community
- Address11146 84th Place Willow Springs IL
- SubdivisionWillowshire Estates
- CityWillow Springs
- CountyCook
- Zip Code60480
Market Summary
Current real estate data for Single Family in Willow Springs as of Oct 07, 2026
11
Single Family Listed
33
Avg DOM
287
Avg $ / SqFt
$657,682
Avg List Price
Property Summary
- Located in the Willowshire Estates subdivision, 11146 84th Place Willow Springs IL is a Single Family for sale in Willow Springs, IL, 60480. It is listed for $450,000 and features 3 beds, 2 baths, and has approximately 1,850 square feet of living space, and was originally constructed in 1962. The current price per square foot is $243. The average price per square foot for Single Family listings in Willow Springs is $287. The average listing price for Single Family in Willow Springs is $657,682.
Similar Listings Nearby


Copyright 2026. All rights reserved.
11146 84th Place
Willow Springs, IL