
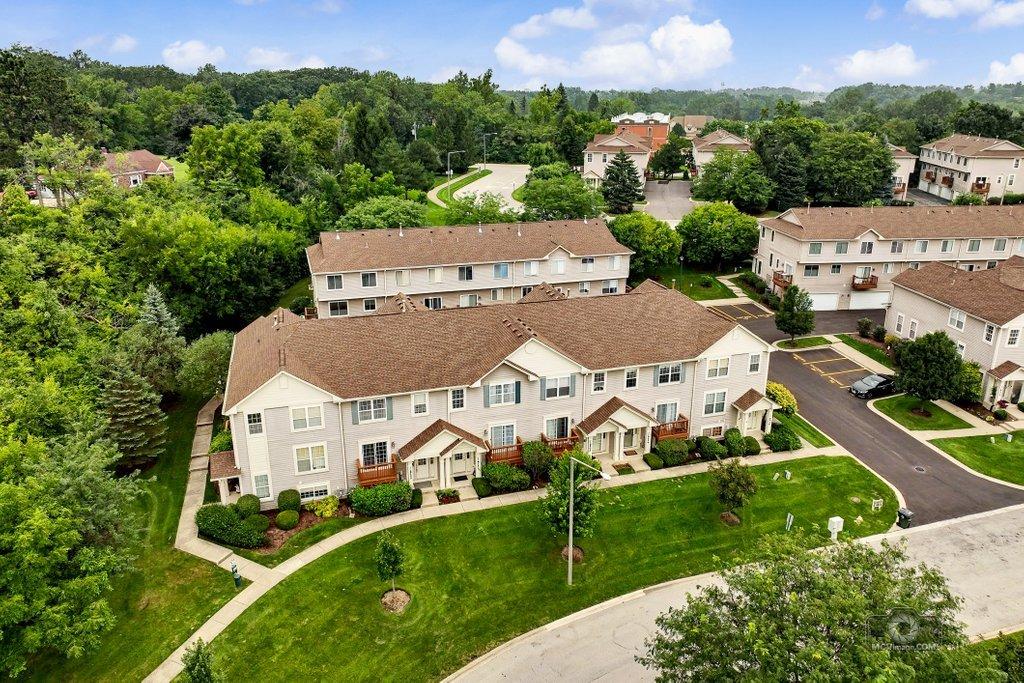
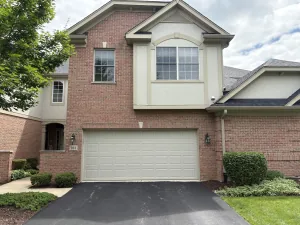
Absolutely stunning, sun-drenched townhome offering three sprawling levels of beautifully finished living space. As the largest model offered in Emerald Ridge, this property perfectly pairs a light, bright, and modern open-concept feel with an unbeatable commuter-friendly location. Step into the expansive main level featuring gorgeous wood laminate flooring and an abundance of oversized windows that flood the home with natural light. The massive living room is the perfect spot for entertaining or enjoying your morning coffee, complete with a sliding glass door that leads out to your private balcony. Flow seamlessly into the updated chef’s kitchen, fully equipped with top-of-the-line stainless steel appliances, premium 42″ oak cabinetry, granite countertops, a contemporary tile backsplash, a breakfast bar, a walk-in pantry, plus a second closet pantry! A desirable main-floor powder room adds ultimate convenience for your guests. Upstairs, an open loft makes for a perfect home office, study space, or reading nook. The grand master suite is a true private oasis, featuring a dedicated sitting area, a massive walk-in closet, an additional wall closet, and a remodeled spa-like en suite bath complete with cozy heated floors, a modern granite-top vanity, a whirlpool tub, and a separate custom tiled step-in shower. The second bedroom is generously sized with excellent closet storage, situated right next to a full hallway guest bathroom. The impressive English-style lower-level basement offers the perfect getaway to unwind, boasting a large family room, its own private entertaining bar, a full bathroom, and an in-unit laundry room. Park with ease in the attached 2-car garage, featuring built-in hanging shelves for maximizing your storage options. Investors take note-this highly accessible unit is rentable! Ideally located within walking distance to scenic Waterfall Glen forest preserve trails and just minutes from I-355, I-55, and Route 83. This is a rare opportunity you won’t want to miss! LIVE & ENJOY!
Property Details
Price:
$384,900
MLS #:
MRD12730172
Status:
Active
Beds:
2
Baths:
4
Type:
Single Family
Neighborhood:
willowbrook
Listed Date:
Aug 14, 2026
Finished Sq Ft:
1,944
Year Built:
2000
See this Listing
Schools
School District:
86
Elementary School:
Anne M Jeans Elementary School
Middle School:
Burr Ridge Middle School
High School:
Hinsdale South High School
Interior
Appliances
Range, Microwave, Dishwasher, Refrigerator, Washer, Dryer, Disposal, Stainless Steel Appliance(s)
Bathrooms
2 Full Bathrooms, 2 Half Bathrooms
Cooling
Central Air
Heating
Natural Gas, Forced Air
Interior Features
Dry Bar, Walk-In Closet(s)
Laundry Features
Washer Hookup, In Unit
Exterior
Construction Materials
Vinyl Siding
Exterior Features
Balcony
Garage Spaces
2
Lot Features
Landscaped
Other Structures
None
Parking Features
Asphalt, Garage Door Opener, Yes, Garage Owned, Attached, Garage
Parking Spots
2
Parking Total
2
Roof
Asphalt
Window Features
Screens
Financial
HOA Fee
$250
HOA Fee Frequency
Monthly
HOA Includes
Insurance, Exterior Maintenance, Lawn Care, Scavenger, Snow Removal
Tax Year
2024
Taxes
$4,863
Map
Community
- Address11S490 Rachael Court Willowbrook IL
- CityWillowbrook
- CountyDuPage
- Zip Code60527
Market Summary
Current real estate data for Single Family in Willowbrook as of Oct 05, 2026
33
Single Family Listed
66
Avg DOM
290
Avg $ / SqFt
$875,812
Avg List Price
Property Summary
- 11S490 Rachael Court Willowbrook IL is a Single Family for sale in Willowbrook, IL, 60527. It is listed for $384,900 and features 2 beds, 4 baths, and has approximately 1,944 square feet of living space, and was originally constructed in 2000. The current price per square foot is $198. The average price per square foot for Single Family listings in Willowbrook is $290. The average listing price for Single Family in Willowbrook is $875,812.
Similar Listings Nearby



Copyright 2026. All rights reserved.
11S490 Rachael Court
Willowbrook, IL