
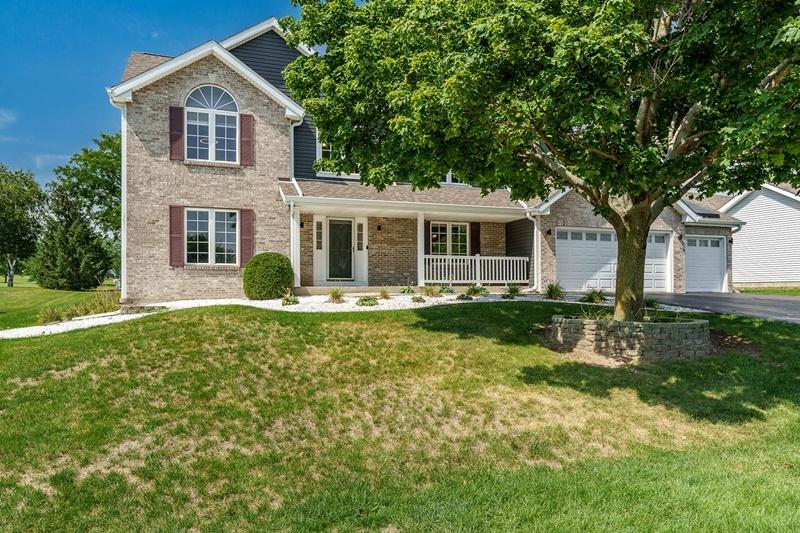
Beautifully maintained 4-bedroom, 3-bath, 2-story home with brand-new carpet and fresh interior paint. Features include a fully heated 4th-bay garage, gas fireplace on the main floor, and a remote-controlled electric fireplace in the finished basement. The finished basement also includes an open home theater area with hung, wired speakers and full cable wiring. The kitchen offers quartz countertops, a stylish backsplash, a large pantry, and newer appliances. A spacious custom laundry room provides exceptional cabinet and closet storage. Custom built-ins are located throughout the home, adding convenience and character. Exterior updates completed in 2022 include a new roof, siding, and gutters. Outdoor amenities include a brand-new gazebo and a Benson Stone paved fire pit. The backyard borders Westlake Village Golf Course on the 17th fairway, and the home sits directly across from the lake. Enjoy Westlake Village amenities: lake access, beach, pool, golf course, playground, walking paths, community center, and highly rated schools. Move-in ready with an unbeatable location and exceptional upgrades throughout.
Property Details
Price:
$375,000
MLS #:
MRD12766807
Status:
Pending
Beds:
4
Baths:
3
Type:
Single Family
Neighborhood:
outofareawinnebagocnty
Listed Date:
Sep 22, 2026
Finished Sq Ft:
3,344
Year Built:
2003
See this Listing
Schools
School District:
321
Elementary School:
Pecatonica Grade School
Middle School:
Pecatonica Comm Middle School
High School:
Pecatonica High School
Interior
Appliances
Range, Microwave, Dishwasher, Refrigerator, Disposal
Bathrooms
2 Full Bathrooms, 1 Half Bathroom
Cooling
Central Air
Fireplaces Total
2
Heating
Natural Gas
Interior Features
Built-in Features, Walk-In Closet(s), Bookcases, Separate Dining Room, Pantry, Quartz Counters
Laundry Features
Gas Dryer Hookup, In Unit, Sink
Exterior
Architectural Style
Contemporary, Traditional, Modern
Community Features
Clubhouse, Park, Pool, Tennis Court(s), Lake, Dock, Water Rights, Sidewalks, Street Lights, Street Paved
Construction Materials
Vinyl Siding, Brick, Stone
Exterior Features
Fire Pit, Lighting
Garage Spaces
4
Lot Features
On Golf Course, Water Rights
Other Structures
None
Parking Features
Asphalt, Garage Door Opener, Heated Garage, Tandem, Yes, Garage Owned, Attached, Driveway, Owned, Garage
Parking Spots
9
Parking Total
9
Patio And Porch Features
Deck, Patio
Roof
Asphalt
View
Water
Waterfront Features
Lake Privileges
Window Features
Skylight(s), Drapes, Blinds
Financial
HOA Fee
$397
HOA Fee Frequency
Quarterly
HOA Includes
Clubhouse, Pool, Lake Rights, Other
Tax Year
2025
Taxes
$5,756
Map
Community
- Address4188 Westlake Village Drive Winnebago IL
- CityWinnebago
- CountyWinnebago
- Zip Code61088
Market Summary
Current real estate data for Single Family in Winnebago as of Oct 04, 2026
10
Single Family Listed
74
Avg DOM
171
Avg $ / SqFt
$289,190
Avg List Price
Property Summary
- 4188 Westlake Village Drive Winnebago IL is a Single Family for sale in Winnebago, IL, 61088. It is listed for $375,000 and features 4 beds, 3 baths, and has approximately 3,344 square feet of living space, and was originally constructed in 2003. The current price per square foot is $112. The average price per square foot for Single Family listings in Winnebago is $171. The average listing price for Single Family in Winnebago is $289,190.
Similar Listings Nearby


Copyright 2026. All rights reserved.
4188 Westlake Village Drive
Winnebago, IL