
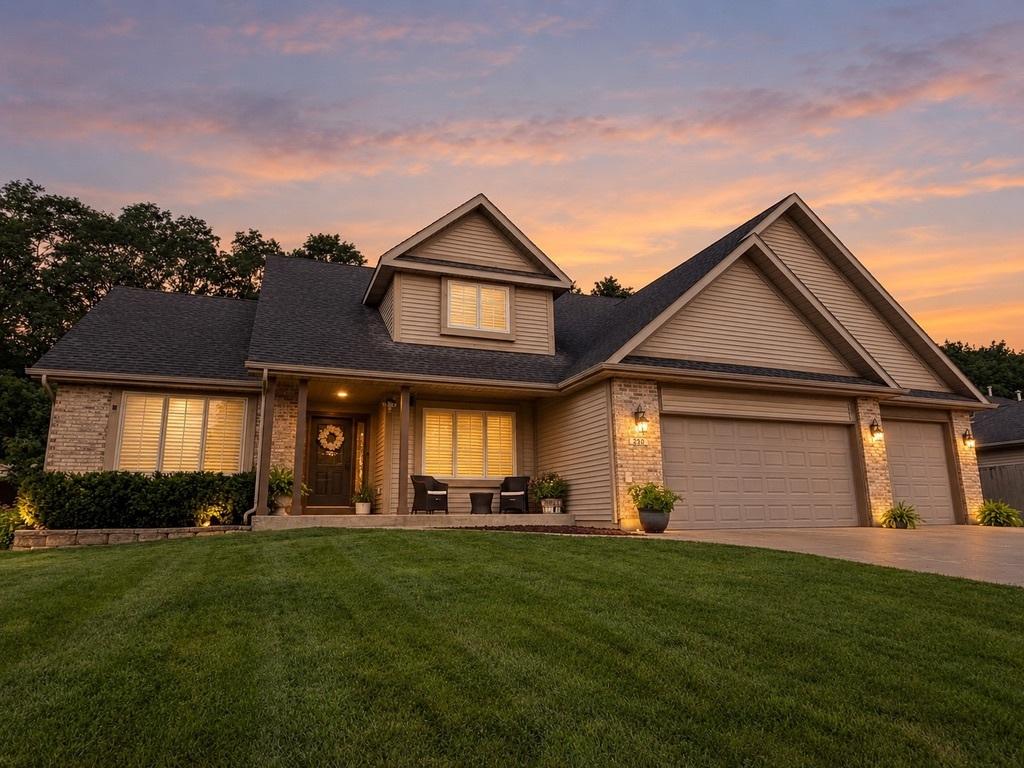
REMODELED | QUALITY FINISHES | PRIVATE RETREAT | MODERN UPDATES QUIET DEAD-END STREET + REMODELED KITCHEN + NEWLY INSTALLED WHITE GLASS APPLIANCES + LOTS OF NATURAL LIGHTING, WINDOW WALL & VAULTED CEILINGS + EXPANSIVE KITCHEN DRAWER STORAGE, HIDDEN INTERIOR DRAWERS + NEWLY INSTALLED MAIN-LEVEL FLOORING + NEWLY INSTALLED LIGHTING/FANS EVERY ROOM + NEW TOILETS + FRESH COAT OF PAINT + FRESH COAT OF STAIN ON OVERSIZED DECK + LARGE COVERED FRONT PORCH + MAIN-FLOOR PRIMARY SUITE + 3-CAR GARAGE WITH ATTIC STAIR PULLDOWN + HUGE BASEMENT POTENTIAL, EGRESS WINDOW + LARGE DETACHED OUTBUILDING + ROOM FOR A POOL + RETREAT AT HOME + DIRECT BIKE PATH ACCESS + HOMES BACKING TO WOODS IN THIS NEIGHBORHOOD RARELY ON MARKET. This beautifully remodeled home is located on a highly desirable, sidewalk paved, quiet dead-end street with limited homes. BACKING DIRECTLY TO WOODS AND THE ROBERT MCCLORY BIKE PATH, these handful of homes are rarely on the market. It offers exceptional privacy, a spacious backyard, and a peaceful setting. The REMODELED KITCHEN features a wall of windows overlooking premium quartzite-inspired Wilsonart Vicentia quartz countertops, an oversized apron-front farmhouse sink, and NEWLY INSTALLED WHITE-GLASS APPLIANCES. Cabinetry maximizes organization and storage, with DEEP, SOFT-CLOSE LOWER PULL-OUT DRAWERS and cleverly concealed interior drawer storage, 15″ uppers and built in fridge. An attached BUTLER’S PANTRY offers spacious floor-to-ceiling, full-depth cabinetry, plumbing for a wet-bar sink, and CONVENIENT MAIN-LEVEL LAUNDRY. The OPEN-CONCEPT KITCHEN, DINING, AND LIVING SPACES are enhanced by VAULTED CEILINGS, NEWLY INSTALLED LUXURY FLOORING, newly installed fan to maximize heat flow of GAS FIREPLACE, UPDATED LIGHTING, refreshed bathrooms, and carefully selected designer finishes throughout. The MAIN-FLOOR PRIMARY SUITE offers vaulted ceilings, dual vanities, soaking tub, separate shower, and walk-in closet. An EAST-FACING FRONT SITTING ROOM provides flexible living space, while THREE GENEROUSLY SIZED UPSTAIRS BEDROOMS and a full bath complete the second floor. Additional 1,400-sq-ft of UNFINISHED BASEMENT offers potential for additional living space, with an EXISTING EGRESS WINDOW expanding the finished/unfinished space to 4,118-sq-ft. Outdoor living includes an OVERSIZED 16′ X 38′ DECK, established gardens, TWO FIRE PIT AREAS, custom swing set, and the option to keep tucked away chicken coop. The spacious backyard offers ROOM FOR A FUTURE POOL. The THREE-CAR GARAGE features pull-down attic stairs leading to expansive overhead storage. A NORTH-SIDE PARKING PAD accommodates a boat, RV, or trailer, and a large 16.5′ x 12.5′ DETACHED OUTBUILDING provides additional space. Conveniently located near LAKE MICHIGAN BEACHES and NORTH POINT MARINA, with easy access to Chicago and Milwaukee. A RARE opportunity to enjoy a PRIVATE, WOODED SETTING WITH DIRECT TRAIL ACCESS-without sacrificing convenience.
Property Details
Price:
$489,900
MLS #:
MRD12754483
Status:
Active
Beds:
4
Baths:
3
Type:
Single Family
Subdivision:
Covenant Courts
Neighborhood:
winthropharbor
Listed Date:
Sep 9, 2026
Finished Sq Ft:
2,718
Year Built:
2006
See this Listing
Schools
School District:
126
Elementary School:
Westfield Elementary School
Middle School:
North Prairie Junior High School
High School:
Zion-Benton Twnshp Hi School
Interior
Appliances
Range, Dishwasher, Refrigerator, Freezer, Disposal, Stainless Steel Appliance(s), Humidifier
Bathrooms
2 Full Bathrooms, 1 Half Bathroom
Cooling
Central Air
Fireplaces Total
1
Flooring
Laminate
Heating
Natural Gas, Forced Air
Interior Features
Vaulted Ceiling(s), 1st Floor Bedroom, 1st Floor Full Bath
Laundry Features
Main Level
Exterior
Architectural Style
Traditional
Community Features
Lake, Curbs, Sidewalks, Street Lights, Street Paved, Other
Construction Materials
Vinyl Siding, Brick
Garage Spaces
3
Lot Features
Forest Preserve Adjacent
Other Structures
Shed(s)
Parking Features
Concrete, Garage Door Opener, Garage, Yes, Garage Owned, Attached
Parking Spots
3
Parking Total
3
Patio And Porch Features
Deck, Porch
Roof
Asphalt
Financial
HOA Fee
$500
HOA Fee Frequency
Annually
HOA Includes
Other
Tax Year
2025
Taxes
$11,923
Map
Community
- Address230 English Lane Winthrop Harbor IL
- SubdivisionCovenant Courts
- CityWinthrop Harbor
- CountyLake
- Zip Code60096
Market Summary
Current real estate data for Single Family in Winthrop Harbor as of Oct 08, 2026
26
Single Family Listed
53
Avg DOM
200
Avg $ / SqFt
$371,911
Avg List Price
Property Summary
- Located in the Covenant Courts subdivision, 230 English Lane Winthrop Harbor IL is a Single Family for sale in Winthrop Harbor, IL, 60096. It is listed for $489,900 and features 4 beds, 3 baths, and has approximately 2,718 square feet of living space, and was originally constructed in 2006. The current price per square foot is $180. The average price per square foot for Single Family listings in Winthrop Harbor is $200. The average listing price for Single Family in Winthrop Harbor is $371,911.
Similar Listings Nearby


Copyright 2026. All rights reserved.
230 English Lane
Winthrop Harbor, IL