
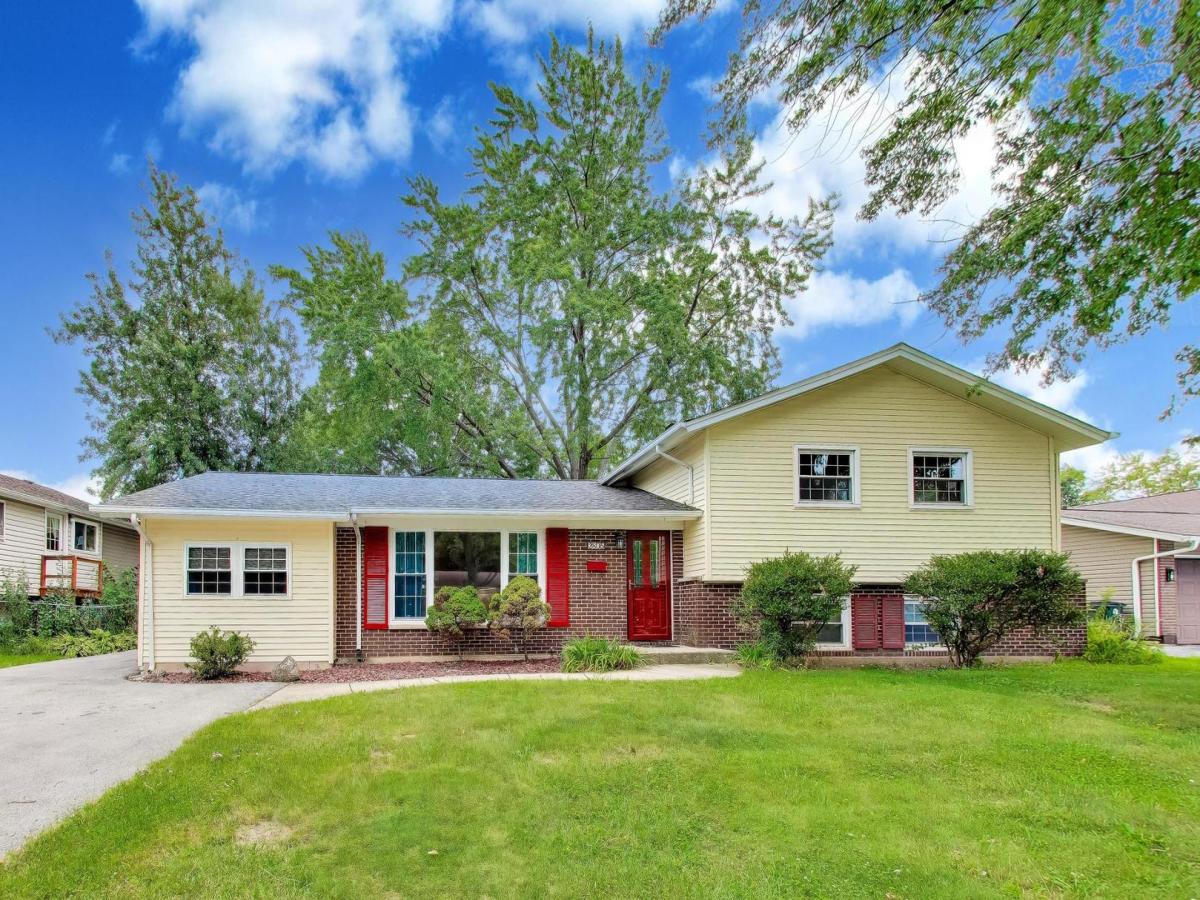
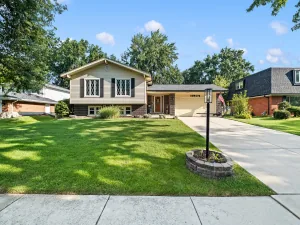
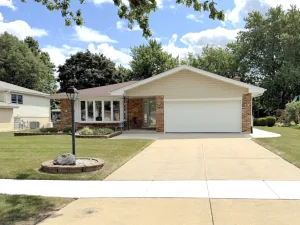
Step into this Winston Hills home that has been truly loved and meticulously maintained. From the moment you arrive the warmth of this property is undeniable. The current owner are relocating out of state and are sad to leave this gem behind, but their care is your gain. The heart of the home is a bright, open kitchen bathed in natural light thanks to overhead skylights. The main level-encompassing the kitchen, dining and living room showcase stunning bamboo flooring that adds a modern, organic touch to the space. Whether you’re hosting a dinner party or enjoying a quiet morning coffee, the flow here feels effortless. Upstairs you’ll find three comfortable bedrooms featuring brand new carpeting that runs through out the upper and English lower level. A unique highlight of this layout is the versatile 1st floor fourth bedroom or office located off a large, functional mudroom. formerly a garage, this converted space is expansive and flexible- perfect for a secluded home office, a vibrant game room, or a private guest suite. The lower level offers a bright English style family room, where bright windows prevent that “basement” feel. It’s the ultimate spot to unwind by the cozy wood-burning fireplace. This level includes a convenient half bath and a spacious laundry room with plenty of extra storage in the crawl space.Outside, the living space continues with a wonderful fenced backyard. The deck has been freshly stained and overlooks a beautifully maintained lawn, offering a serene backdrop for summer gatherings. A separate 2 car garage provides ample parking and additional utility as well as a storage shed. This is a home where every detail has been attended to, ready for it’s next chapter. Water heater is brand new, carpet was just installed, primary bath has been updated with a new shower and medicine cabinet. Driveway 2yrs, A/C is 5yrs, Roof is 11 years. Gutter leaf guards.
Property Details
Price:
$475,000
MLS #:
MRD12747240
Status:
Active
Beds:
4
Baths:
3
Type:
Single Family
Subdivision:
Winston Hills
Neighborhood:
woodridge
Listed Date:
Sep 2, 2026
Finished Sq Ft:
2,375
Year Built:
1967
See this Listing
Schools
School District:
99
Elementary School:
Meadowview Elementary School
Middle School:
Thomas Jefferson Junior High Sch
High School:
North High School
Interior
Appliances
Range, Microwave, Dishwasher, Refrigerator
Bathrooms
2 Full Bathrooms, 1 Half Bathroom
Cooling
Central Air
Fireplaces Total
1
Heating
Natural Gas, Forced Air
Interior Features
Cathedral Ceiling(s), 1st Floor Bedroom
Laundry Features
In Unit, Sink
Levels
Bi-Level
Exterior
Architectural Style
Bi-Level
Community Features
Park, Lake, Curbs, Sidewalks, Street Lights
Construction Materials
Vinyl Siding, Brick
Fencing
Fenced
Garage Spaces
2
Other Structures
Shed(s)
Parking Features
Asphalt, Side Driveway, Garage Door Opener, Yes, Garage Owned, Detached, Garage
Parking Spots
2
Parking Total
2
Patio And Porch Features
Deck
Roof
Asphalt
Window Features
Skylight(s)
Financial
HOA Fee Frequency
Not Applicable
HOA Includes
None
Tax Year
2025
Taxes
$8,681
Map
Community
- Address2805 Kincaid Drive Woodridge IL
- SubdivisionWinston Hills
- CityWoodridge
- CountyDuPage
- Zip Code60517
Market Summary
Current real estate data for Single Family in Woodridge as of Oct 06, 2026
53
Single Family Listed
62
Avg DOM
246
Avg $ / SqFt
$556,271
Avg List Price
Property Summary
- Located in the Winston Hills subdivision, 2805 Kincaid Drive Woodridge IL is a Single Family for sale in Woodridge, IL, 60517. It is listed for $475,000 and features 4 beds, 3 baths, and has approximately 2,375 square feet of living space, and was originally constructed in 1967. The current price per square foot is $200. The average price per square foot for Single Family listings in Woodridge is $246. The average listing price for Single Family in Woodridge is $556,271.
Similar Listings Nearby


Copyright 2026. All rights reserved.
2805 Kincaid Drive
Woodridge, IL