
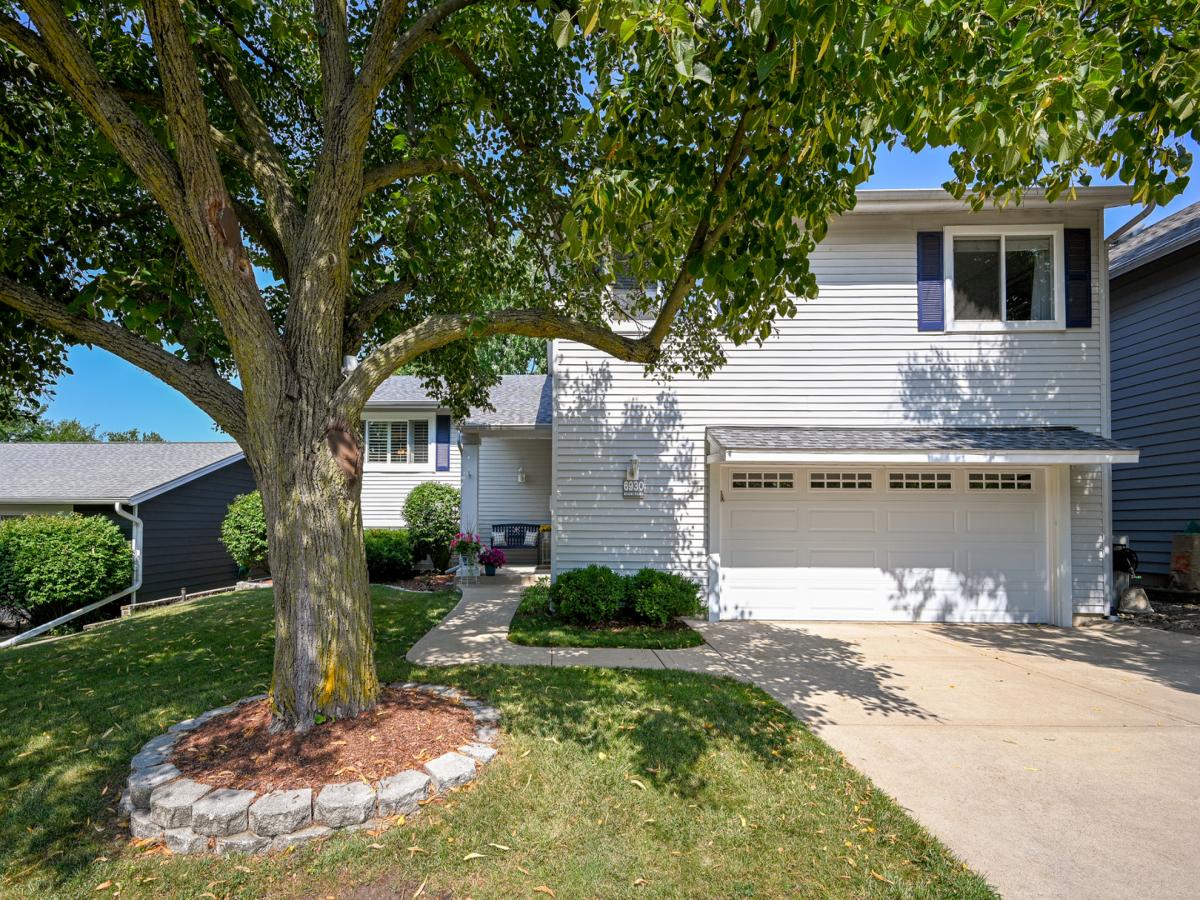
Welcome to this beautifully updated Woodridge home, where warm finishes, inviting living spaces, and exceptional indoor-outdoor versatility come together. Mature trees and established landscaping frame the exterior, while the covered entry provides a welcoming transition into a thoughtfully maintained interior filled with natural light and stylish updates. The main living area makes an immediate impression with rich hardwood flooring, a vaulted ceiling, plantation shutters, and a striking painted-brick fireplace that creates a natural focal point. The open flow between the living and dining spaces provides an ideal setting for both everyday enjoyment and entertaining. A separate dining area offers additional space for gatherings and connects easily to the kitchen and main living areas. The bright kitchen features crisp white cabinetry, stone countertops, stainless steel appliances, tile backsplash, generous workspace, and abundant storage. Its open connection to the adjoining dining area keeps conversation flowing, while sliding glass doors provide direct access to the deck and make outdoor dining and entertaining a natural extension of the home. The spacious first floor primary bedroom features hardwood flooring and plantation shutters, creating a comfortable and polished retreat. Additional bedrooms offer flexibility for guests, a home office, fitness space, or hobbies. An updated bath adds another upscale touch with a granite-topped vanity and an impressive walk-in tiled shower featuring decorative accents. The finished lower level dramatically expands the home’s living and entertaining possibilities. A large recreation area is anchored by a distinctive stone fireplace and offers plenty of room for movie nights, game-day gatherings, or casual relaxation. An expansive built-in bar creates a true entertainment destination, with additional open space allowing the lower level to adapt to a variety of uses. Outdoor living is equally appealing backing to walking path. The elevated Trex deck provides generous room for dining, grilling, and relaxing beneath the surrounding mature trees. Below, the landscaped yard offers additional green space and a peaceful backdrop, creating multiple options for enjoying the outdoors throughout the seasons. Located in the Woodridge Center subdivision, this home enjoys convenient access to Clubhouse, swimming pool, tennis, pickleball, work out and the many amenities Woodridge and the surrounding communities have to offer. Nearby parks, forest preserves, recreation opportunities, shopping, restaurants, and everyday conveniences are all within easy reach, along with access to major roadways for travel throughout the western suburbs and greater Chicagoland area. From the updated kitchen and hardwood floors to the two fireplaces, expansive finished lower level, entertainment bar, outdoor deck, and attractive setting, this property offers an impressive combination of comfort, character, and usable living space. Schedule your private viewing and experience all this Woodridge Center home has to offer. Extensively Updated throughout…New Sump & Refrigerator-26, Roof-25, Trex Deck-24, Fence, Windows & Garage Door-23, HVAC-20…
Property Details
Price:
$549,000
MLS #:
MRD12719700
Status:
Active Under Contract
Beds:
4
Baths:
3
Type:
Single Family
Subdivision:
Woodridge Center
Neighborhood:
woodridge
Listed Date:
Aug 20, 2026
Finished Sq Ft:
2,700
Year Built:
1975
See this Listing
Schools
School District:
99
Elementary School:
Meadowview Elementary School
Middle School:
Thomas Jefferson Junior High Sch
High School:
Downers Grove North High School
Interior
Bathrooms
2 Full Bathrooms, 1 Half Bathroom
Cooling
Central Air
Fireplaces Total
2
Flooring
Hardwood
Heating
Forced Air
Interior Features
1st Floor Full Bath, Granite Counters, Workshop
Laundry Features
Gas Dryer Hookup, Sink
Exterior
Architectural Style
Traditional
Community Features
Clubhouse, Park, Pool, Tennis Court(s), Lake, Street Lights, Street Paved
Construction Materials
Vinyl Siding
Fencing
Fenced
Garage Spaces
2.5
Lot Features
Landscaped
Parking Features
Concrete, Heated Garage, Yes, Garage Owned, Attached, Garage
Parking Spots
25
Parking Total
2.5
Patio And Porch Features
Deck
Roof
Asphalt
Financial
HOA Fee
$57
HOA Fee Frequency
Monthly
HOA Includes
Clubhouse, Exercise Facilities, Pool
Tax Year
2024
Taxes
$8,991
Map
Community
- Address6930 Blue Flag Avenue Woodridge IL
- SubdivisionWoodridge Center
- CityWoodridge
- CountyDuPage
- Zip Code60517
Market Summary
Current real estate data for Single Family in Woodridge as of Oct 06, 2026
52
Single Family Listed
62
Avg DOM
242
Avg $ / SqFt
$543,036
Avg List Price
Property Summary
- Located in the Woodridge Center subdivision, 6930 Blue Flag Avenue Woodridge IL is a Single Family for sale in Woodridge, IL, 60517. It is listed for $549,000 and features 4 beds, 3 baths, and has approximately 2,700 square feet of living space, and was originally constructed in 1975. The current price per square foot is $203. The average price per square foot for Single Family listings in Woodridge is $242. The average listing price for Single Family in Woodridge is $543,036.
Similar Listings Nearby



Copyright 2026. All rights reserved.
6930 Blue Flag Avenue
Woodridge, IL