
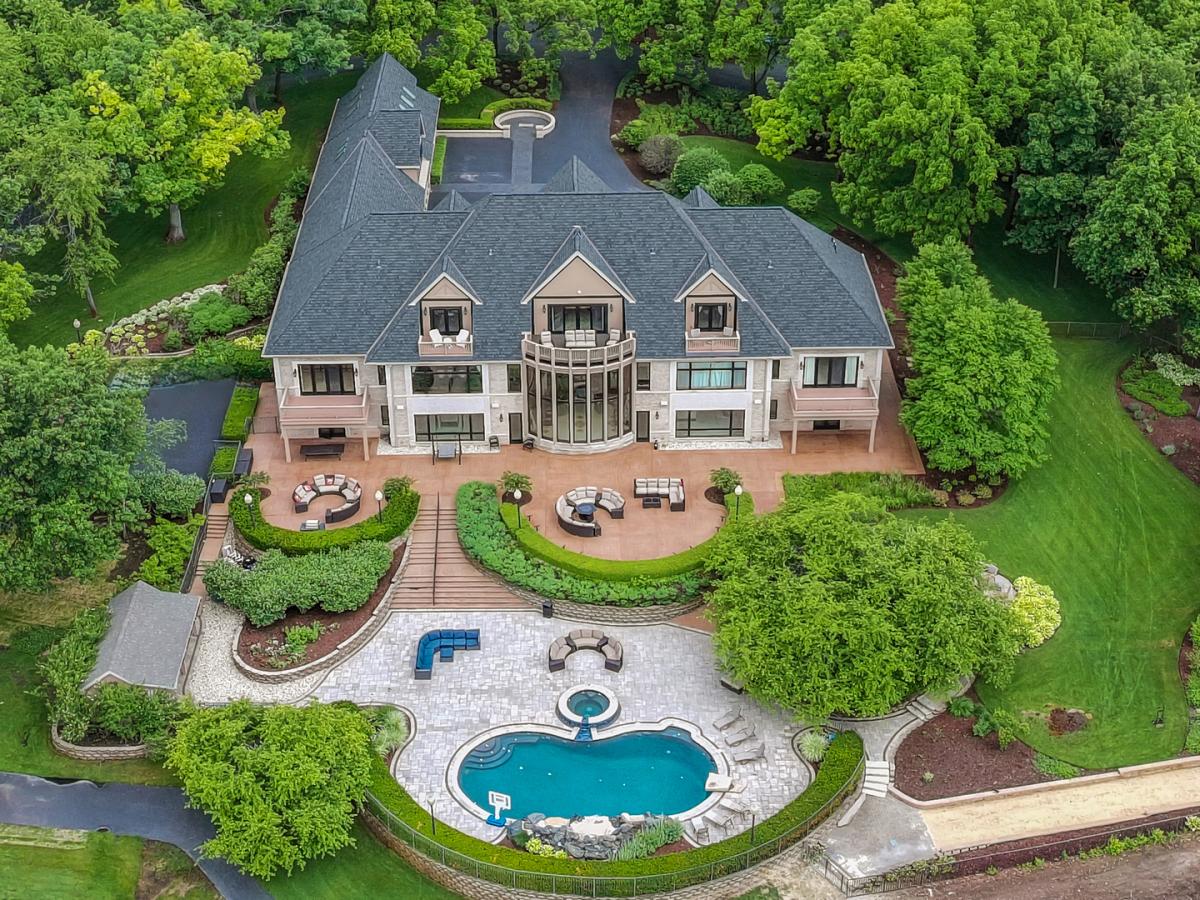
Glacier’s End Mansion! A Once-in-a-Lifetime Opportunity to Own One of Illinois’ Most Extraordinary Private Estates. Welcome to Glacier’s End Mansion, an unrivaled move in and turnkey luxury estate encompassing more than 19.3 private acres of impeccably landscaped grounds. Following an extensive, multi-year and multi-million-dollar renovation completed in 2026, this remarkable property is one of the most sophisticated and comprehensively appointed residences ever offered in Illinois. Beyond one of two private gated entrances, a world-class estate unfolds. A private stocked lake, miles of paved trails, creeks, wildlife, a helipad, illuminated roadways, dramatic water features, manicured grounds, and resort-style amenities create an experience rarely found in a private residence. At the heart of the property stands a magnificent limestone and brick mansion offering over 23,000 square feet of refined living space served by two elevators designed to satisfy the most discerning buyer. The estate is handicap friendly, safety and security rivals some of today’s most secure environments. A circular, illuminated drive accented by cascading waterfalls and fire features leads to a grand courtyard entrance where soaring ceilings and breathtaking floor-to-ceiling windows frame panoramic views of the lake and resort-style pool complex. Every detail reflects exceptional craftsmanship, including a new custom roof w/ copper accents, more than 200 new custom windows and doors, designer lighting, smart-home integration, 12 independently controlled heating and cooling systems. The estate’s outdoor amenities rival those of a luxury resort. Enjoy a spectacular swimming pool w/ pool house featuring rock waterfalls, deck jets, diving board, underwater vacuum system, spa w/ fountain and sport jets, private sand beach, bocce court, basketball court, shooting range, walking and go-cart trails, helipad, expansive recreational grounds designed for both relaxation and entertainment. Inside, elegant formal and casual spaces blend timeless architecture w/modern luxury. The handsome library w/office showcases custom millwork, built-in bookcases, multi person custom desk, fireplace, concealed sliding doors. The grand living and dining rooms flow seamlessly into the breakfast area, gourmet kitchen, butler’s pantry. Anchoring the kitchen is an extraordinary center island w/ seating for up to 16 guests, surrounded by extensive custom cabinetry and hidden storage solutions. Dramatic oval & straight overlooks w/ custom glass railings ascend through the home, creating a striking architectural centerpiece. The luxurious primary suite serves as a private retreat, featuring lake and pool views, French doors to a private balcony, dual custom dressing rooms, wet bar, a spa-inspired bath w/ soaking tub, oversized shower. Four additional ensuite bedrooms are arranged around a central private gathering space that enjoys access to multiple balconies, overlooking the grounds, lake, and pool. This space also has a stocked wet-bar w/counterspace, appliances. Two separate guest or staff residences provide exceptional flexibility for extended family, guests, or household personnel. Each separated w/a grand foyer, private access. Additional amenities:13 bathrooms, Multiple storage rooms, Pool House, 4 kitchens, Banquet kitchen, entertaining areas, Massive fitness center, Indoor hot tub,10-15 person sauna, Red light therapy room, Home theater w/ Dolby Atmos surround sound, Wine room, Game rooms, Central entertainment bar, Multiple laundry facilities, commercial-scale laundry room, Security operations center, Communications room, Panic rooms, Extensive mechanical and utility infrastructure, Heated/cooled garage space for approximately 25-30 vehicles, RVs, vehicle museum showroom. Representing an investment estimated to exceed $30 million to replace. Glacier’s End Mansion offers an extraordinary opportunity to acquire a truly turnkey estate at a fraction of its replacement cost.
Property Details
Price:
$5,995,000
MLS #:
MRD12681901
Status:
Active
Beds:
7
Baths:
13
Type:
Single Family
Neighborhood:
bullvalleygreenwoodwoodstock
Listed Date:
Jun 18, 2026
Finished Sq Ft:
20,000
Year Built:
2000
See this Listing
Schools
School District:
50
Interior
Appliances
Double Oven, Range, Microwave, Dishwasher, Refrigerator, High End Refrigerator, Freezer, Washer, Dryer, Disposal, Stainless Steel Appliance(s), Wine Refrigerator
Bathrooms
9 Full Bathrooms, 4 Half Bathrooms
Cooling
Central Air, Zoned
Fireplaces Total
1
Heating
Natural Gas, Forced Air, Sep Heating Systems – 2+, Indv Controls, Zoned
Interior Features
Sauna, Hot Tub, Wet Bar, Elevator, 1st Floor Bedroom, In-Law Floorplan, 1st Floor Full Bath
Exterior
Accessibility Features
Two or More Access Exits, Door Width 32 Inches or More, Hall Width 36 Inches or More, Pocket Door(s), Swing In Door(s), Lever Door Handles, Roll-In Shower, See Remarks
Architectural Style
Contemporary
Community Features
Pool, Lake, Gated, Street Lights, Street Paved
Construction Materials
Brick, Limestone
Exterior Features
Balcony, Hot Tub
Fencing
Fenced
Garage Spaces
6
Lot Features
Landscaped, Wooded, Mature Trees, Views
Other Structures
Outbuilding, RV/Boat Storage
Parking Features
Concrete, Circular Driveway, Garage Door Opener, Yes, Garage Owned, Attached, Garage
Parking Spots
6
Parking Total
6
Patio And Porch Features
Deck, Patio
Roof
Asphalt
View
Water
Waterfront Features
Pond
Window Features
Skylight(s)
Financial
HOA Fee Frequency
Not Applicable
HOA Includes
None
Tax Year
2025
Taxes
$55,996
Map
Community
- Address19802 Dunham Road Woodstock IL
- CityWoodstock
- CountyMcHenry
- Zip Code60098
Market Summary
Current real estate data for Single Family in Woodstock as of Oct 04, 2026
104
Single Family Listed
71
Avg DOM
226
Avg $ / SqFt
$799,467
Avg List Price
Property Summary
- 19802 Dunham Road Woodstock IL is a Single Family for sale in Woodstock, IL, 60098. It is listed for $5,995,000 and features 7 beds, 13 baths, and has approximately 20,000 square feet of living space, and was originally constructed in 2000. The current price per square foot is $300. The average price per square foot for Single Family listings in Woodstock is $226. The average listing price for Single Family in Woodstock is $799,467.
Similar Listings Nearby

Copyright 2026. All rights reserved.
19802 Dunham Road
Woodstock, IL