
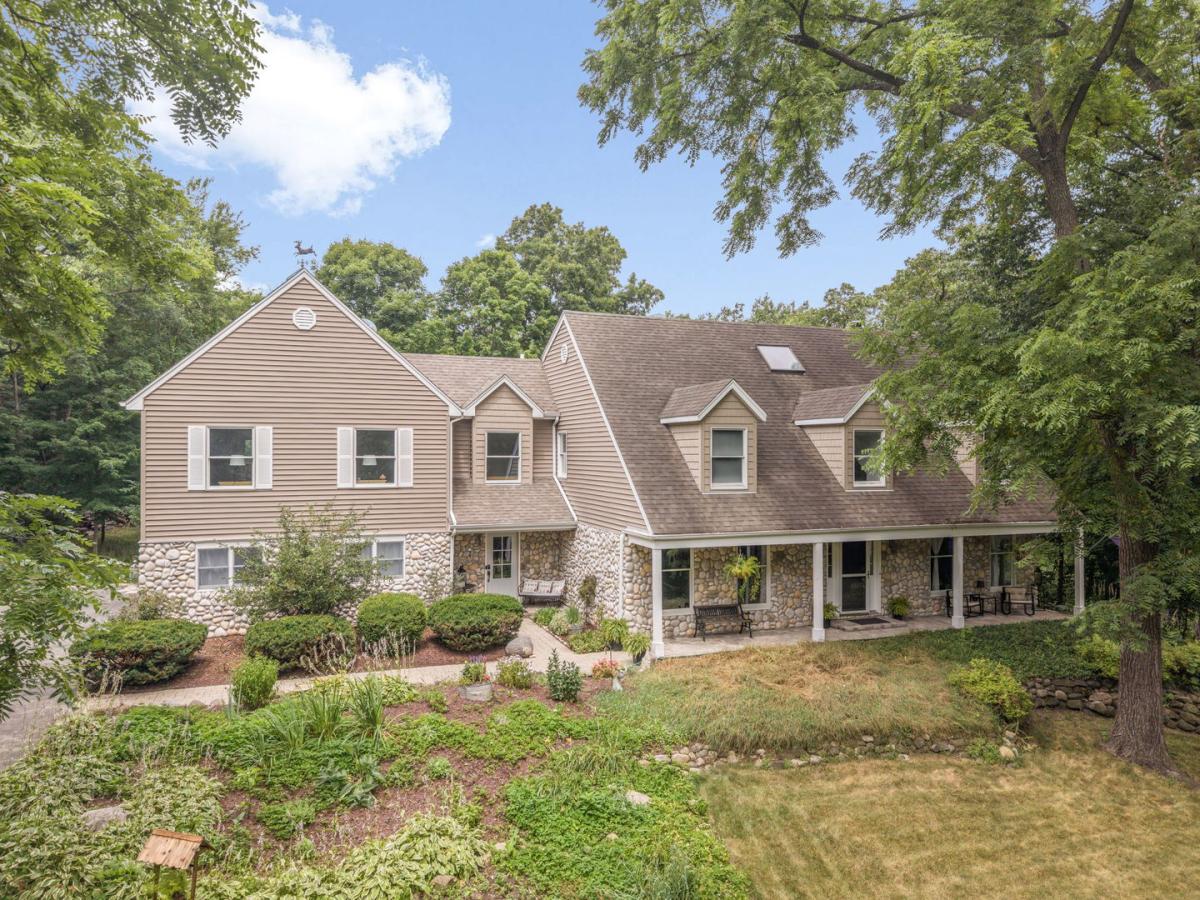
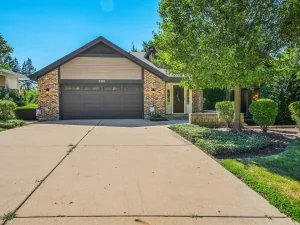
Nestled on nearly 5 private acres, this unique home offers the perfect blend of luxury, comfort, and outdoor living. Per the county horses allowed. Enjoy paths for walking or biking, a large brick paver front porch, a new firepit, and an expansive two-tier deck with a gazebo all on your own property! Inside, the kitchen features hardwood floors, a spacious island, coffee nook, and stainless steel appliances. The oversized laundry room includes tile flooring, butcher block countertops, and custom built-ins. A cozy family room with a gas fireplace and a light-filled sunroom with vaulted ceilings and floor-to-ceiling windows provide exceptional gathering spaces with direct access to the backyard. The spacious primary suite offers a sitting area, private deck, and a fully remodeled spa-like bath with a soaking tub, walk-in shower, and double vanity. Upstairs, a second bedroom suite features a beautifully renovated bath, walk-in closet, and built-in window seating, while the third bedroom includes a custom Murphy bed. The finished walkout basement adds even more living space with a bar area, playroom, and an oversized workshop.New furnace 2025, and tankless water heater 2022. This one-of-a-kind property offers privacy, thoughtful upgrades, and room to enjoy both inside and out!
Property Details
Price:
$839,000
MLS #:
MRD12749926
Status:
Active
Beds:
4
Baths:
4
Type:
Single Family
Neighborhood:
bullvalleygreenwoodwoodstock
Listed Date:
Sep 2, 2026
Finished Sq Ft:
4,988
Year Built:
1985
See this Listing
Schools
School District:
200
High School:
Woodstock North High School
Interior
Appliances
Double Oven, Range, Microwave, Dishwasher, Refrigerator, Bar Fridge, Washer, Dryer, Humidifier
Bathrooms
3 Full Bathrooms, 1 Half Bathroom
Cooling
Central Air, Zoned
Fireplaces Total
1
Heating
Natural Gas, Forced Air, Sep Heating Systems – 2+
Exterior
Architectural Style
Cape Cod
Community Features
Horse-Riding Trails
Construction Materials
Frame, Stone
Exterior Features
Balcony, Hot Tub, Fire Pit
Garage Spaces
3
Lot Features
Wooded
Other Structures
Gazebo, Shed(s)
Parking Features
Asphalt, Garage Door Opener, Garage, Yes, Garage Owned, Attached
Parking Spots
3
Parking Total
3
Patio And Porch Features
Deck, Patio
Roof
Asphalt
Window Features
Screens, Skylight(s)
Financial
HOA Fee Frequency
Not Applicable
HOA Includes
None
Tax Year
2025
Taxes
$17,412
Map
Community
- Address8310 MASON HILL Road Woodstock IL
- CityWoodstock
- CountyMcHenry
- Zip Code60098
Market Summary
Current real estate data for Single Family in Woodstock as of Oct 04, 2026
109
Single Family Listed
70
Avg DOM
228
Avg $ / SqFt
$805,229
Avg List Price
Property Summary
- 8310 MASON HILL Road Woodstock IL is a Single Family for sale in Woodstock, IL, 60098. It is listed for $839,000 and features 4 beds, 4 baths, and has approximately 4,988 square feet of living space, and was originally constructed in 1985. The current price per square foot is $168. The average price per square foot for Single Family listings in Woodstock is $228. The average listing price for Single Family in Woodstock is $805,229.
Similar Listings Nearby


Copyright 2026. All rights reserved.
8310 MASON HILL Road
Woodstock, IL