
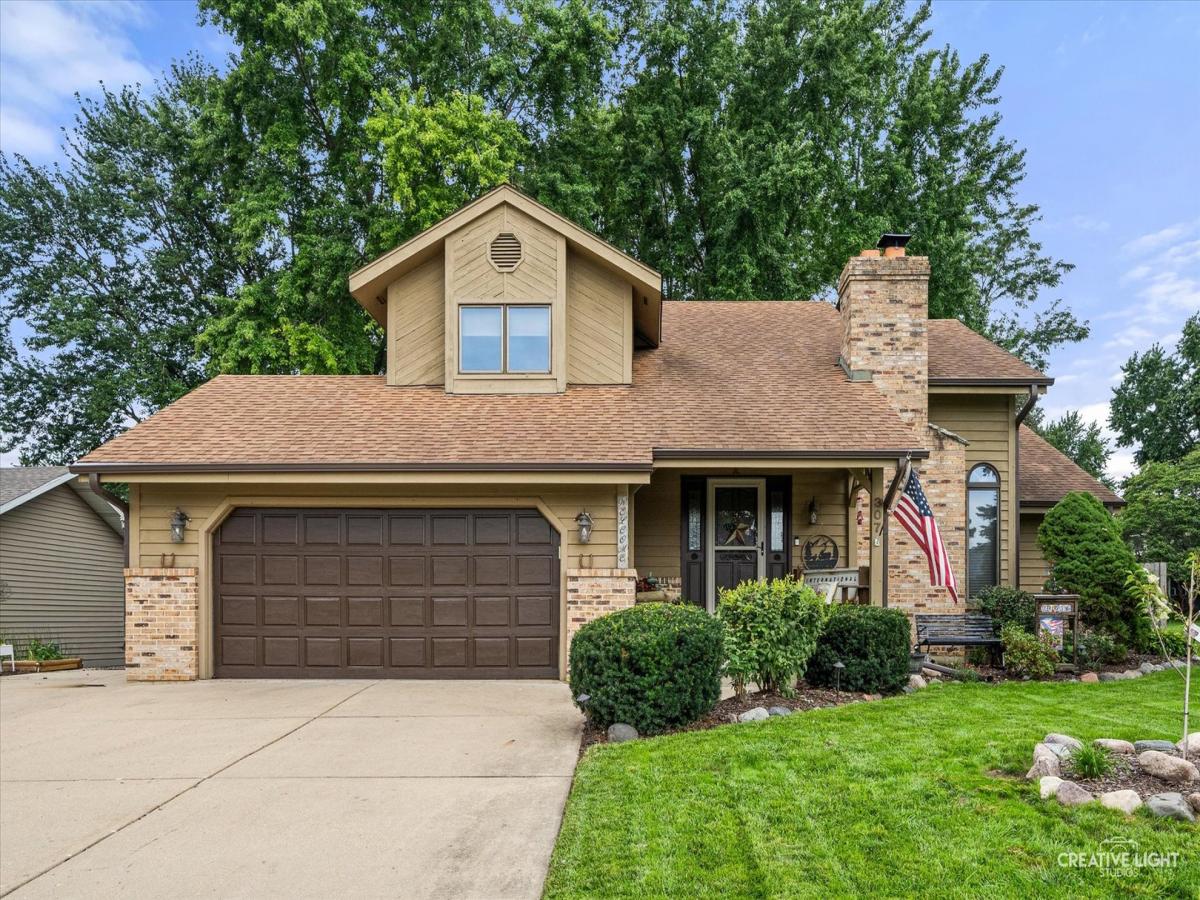
WELCOME HOME! This beautifully maintained home, tucked away on a quiet street, offers an impressive combination of space, comfort, and functionality including a desirable first-floor primary suite with an updated master bath! Step inside to soaring vaulted ceilings and an abundance of skylights that fill the home with natural light. The inviting living room is centered around a wood-burning fireplace with a gas starter and beautiful mantel, creating a warm and welcoming gathering space. The spacious kitchen offers abundant cabinet and counter space, new appliances, a breakfast bar, window bench, and center island. Just beyond the kitchen, the heated porch provides the perfect place to enjoy your morning coffee, entertain guests, or relax while overlooking the pool. The first-floor primary suite features a vaulted ceiling, generous walk-in closet, and beautifully updated private bathroom. Upstairs, you’ll find two additional bedrooms, a full bathroom, and a versatile loft that offers the potential for an additional bedroom, home office, or flex space. The finished basement adds even more room to spread out, complete with a wet bar, half bath, exterior access, ample storage, and plenty of space for entertaining or recreation. Outside, enjoy your own private, fenced-in retreat surrounded by mature trees. Spend summer days by the pool, evenings gathered around the fire pit, and take advantage of two storage sheds for additional outdoor storage. The two-car garage is equipped with a gas heater, while an additional parking pad provides even more convenience. With generous living space, fantastic storage, inviting indoor and outdoor areas, and thoughtful features throughout, this home has so much to offer. Don’t miss your opportunity to make it yours!
Property Details
Price:
$399,900
MLS #:
MRD12737514
Status:
Active Under Contract
Beds:
3
Baths:
4
Type:
Single Family
Neighborhood:
yorkvillebristol
Listed Date:
Aug 20, 2026
Finished Sq Ft:
2,202
Year Built:
1989
See this Listing
Schools
School District:
115
Interior
Appliances
Range, Microwave, Dishwasher, Refrigerator, Disposal
Bathrooms
2 Full Bathrooms, 2 Half Bathrooms
Cooling
Central Air
Fireplaces Total
1
Flooring
Hardwood
Heating
Natural Gas, Forced Air
Interior Features
Vaulted Ceiling(s)
Laundry Features
Main Level
Exterior
Construction Materials
Brick, Cedar
Garage Spaces
2
Other Structures
Shed(s)
Parking Features
Concrete, Yes, Attached, Driveway, Garage
Parking Spots
7
Parking Total
7
Roof
Asphalt
Window Features
Skylight(s)
Financial
HOA Fee Frequency
Not Applicable
HOA Includes
None
Tax Year
2025
Taxes
$9,557
Map
Community
- Address307 Woodworth Street Yorkville IL
- CityYorkville
- CountyKendall
- Zip Code60560
Market Summary
Current real estate data for Single Family in Yorkville as of Oct 08, 2026
157
Single Family Listed
74
Avg DOM
210
Avg $ / SqFt
$496,550
Avg List Price
Property Summary
- 307 Woodworth Street Yorkville IL is a Single Family for sale in Yorkville, IL, 60560. It is listed for $399,900 and features 3 beds, 4 baths, and has approximately 2,202 square feet of living space, and was originally constructed in 1989. The current price per square foot is $182. The average price per square foot for Single Family listings in Yorkville is $210. The average listing price for Single Family in Yorkville is $496,550.
Similar Listings Nearby


Copyright 2026. All rights reserved.
307 Woodworth Street
Yorkville, IL