
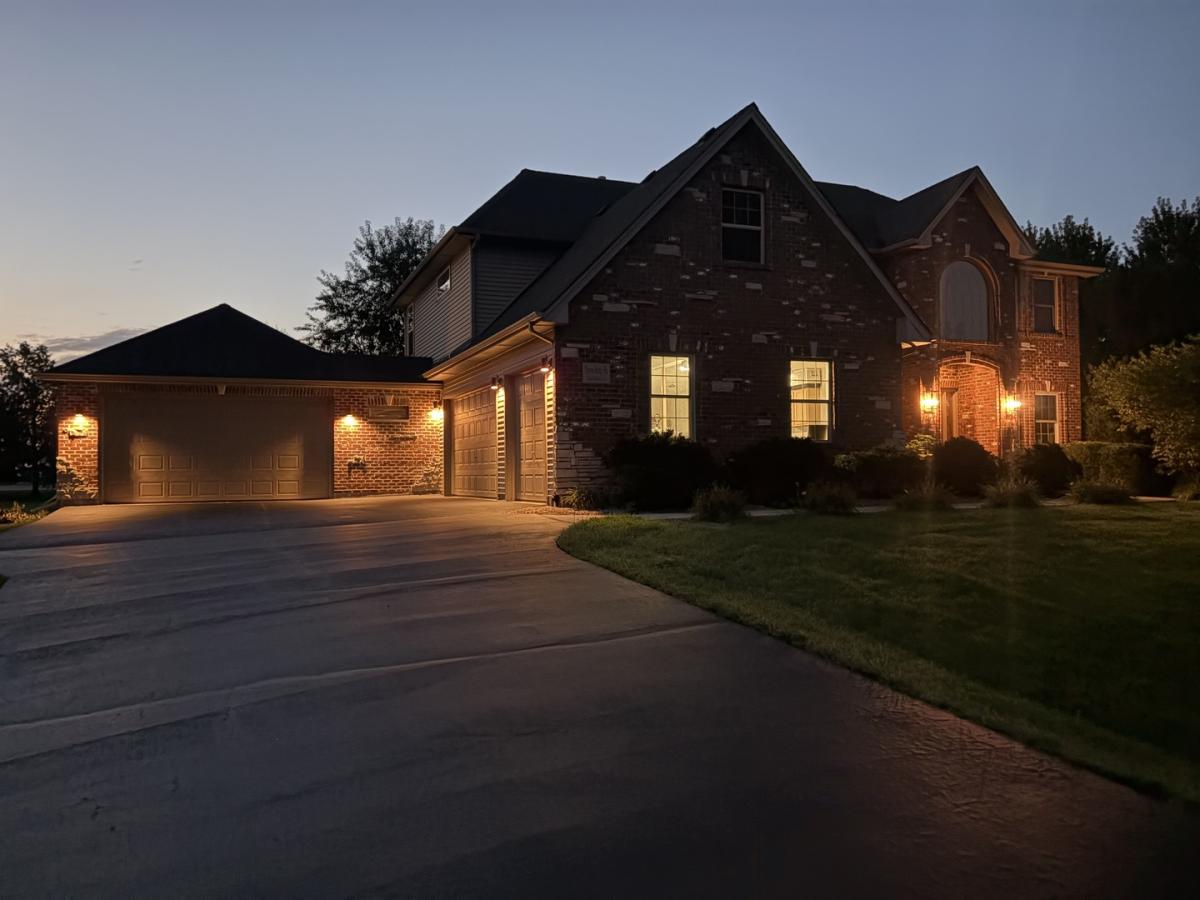
Welcome to this custom McCue Builders James II Model-a timeless Georgian home packed with character, major mechanical upgrades, and endless possibilities. Main Level & Layout: Features true hardwood flooring through the kitchen, dining room, and main walkways, with new carpeting in key living spaces. Enjoy formal dining with a double-tray ceiling, an inviting living room with a masonry gas log fireplace, and a light-filled den/office overlooking serene views. Transom windows bring in tons of natural light throughout. Chef’s Kitchen: Equipped with a six-burner range, high-capacity 700 CFM exterior-vented hood, double ovens, granite countertops, and solid maple cabinetry. The first-floor laundry room includes extra pantry storage and breezeway access. Unmatched 5-Car Garage Setup: A true headline feature! Includes a classic 3-car side-load garage PLUS an attached 2-car garage addition (25′ deep) added in 2019 via the breezeway. Ideal for vehicle storage, workshop space, or toys. Upper Level: Sleek new luxury vinyl plank (LVP) flooring flows across the catwalk, primary bedroom, and primary walk-in closet. The primary suite features a quartz dual-sink vanity, separate shower, and Jacuzzi tub. Three additional spacious bedrooms and a full hall bath complete the second floor. Outdoor Space & Future Expansion: Step out onto the composite deck overlooking a sprawling 1+ acre yard. Downstairs, the full unfinished basement stands ready for your custom buildout-the ultimate canvas to build equity and make it uniquely yours. Turnkey Confidence: Freshly painted interior with updated light fixtures. Major updates: Roof (2019), HVAC (2019), Well Pump & Intake Tank (2019), and Sump Pump (2022). Move-in ready and waiting for its next chapter!
Property Details
Price:
$675,000
MLS #:
MRD12769701
Status:
Active
Beds:
4
Baths:
3
Type:
Single Family
Neighborhood:
yorkvillebristol
Listed Date:
Sep 28, 2026
Finished Sq Ft:
2,800
Year Built:
2002
See this Listing
Schools
School District:
115
Elementary School:
Yorkville Grade School
Middle School:
Yorkville Middle School
High School:
Yorkville High School
Interior
Appliances
Range, Microwave, Dishwasher, Refrigerator, Washer, Dryer, Humidifier
Bathrooms
2 Full Bathrooms, 1 Half Bathroom
Cooling
Central Air
Fireplaces Total
1
Flooring
Hardwood, Laminate, Carpet, Wood
Heating
Natural Gas, Forced Air
Interior Features
Vaulted Ceiling(s), Cathedral Ceiling(s), Walk-In Closet(s), Open Floorplan, Granite Counters, Separate Dining Room, Pantry
Laundry Features
Main Level
Exterior
Architectural Style
Georgian
Community Features
Lake, Street Paved
Construction Materials
Vinyl Siding, Brick
Exterior Features
Breezeway
Garage Spaces
5
Parking Features
Asphalt, Garage Door Opener, Garage, Yes, Garage Owned, Attached
Parking Spots
5
Parking Total
5
Patio And Porch Features
Deck
Roof
Asphalt
Financial
HOA Fee
$600
HOA Fee Frequency
Annually
HOA Includes
Other
Tax Year
2025
Taxes
$13,577
Map
Community
- Address366 Tallgrass Lane Yorkville IL
- CityYorkville
- CountyKendall
- Zip Code60560
Market Summary
Current real estate data for Single Family in Yorkville as of Oct 07, 2026
158
Single Family Listed
74
Avg DOM
210
Avg $ / SqFt
$493,385
Avg List Price
Property Summary
- 366 Tallgrass Lane Yorkville IL is a Single Family for sale in Yorkville, IL, 60560. It is listed for $675,000 and features 4 beds, 3 baths, and has approximately 2,800 square feet of living space, and was originally constructed in 2002. The current price per square foot is $241. The average price per square foot for Single Family listings in Yorkville is $210. The average listing price for Single Family in Yorkville is $493,385.
Similar Listings Nearby


Copyright 2026. All rights reserved.
366 Tallgrass Lane
Yorkville, IL