
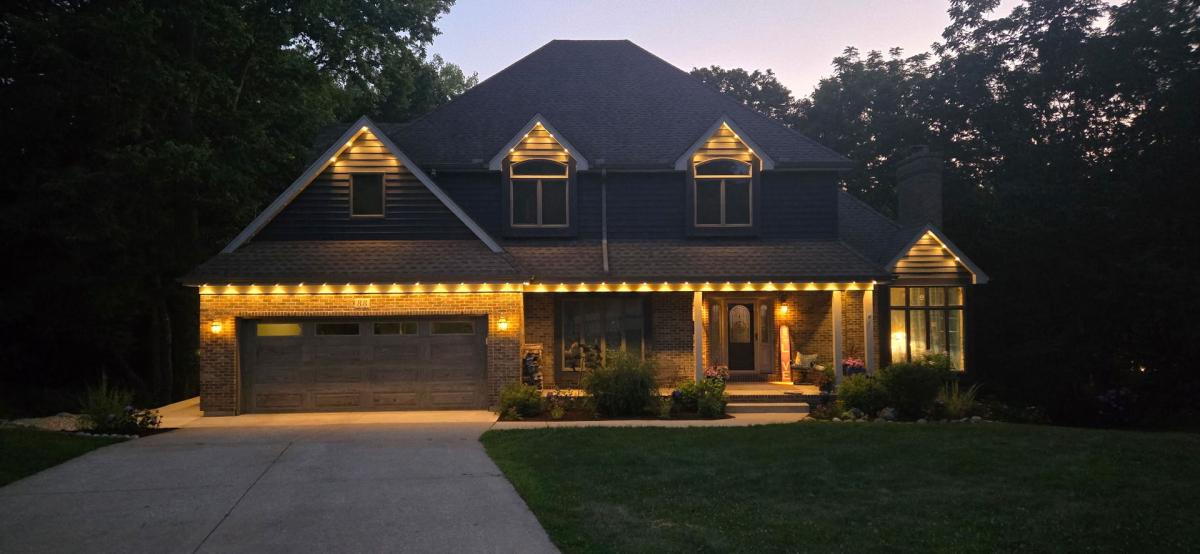
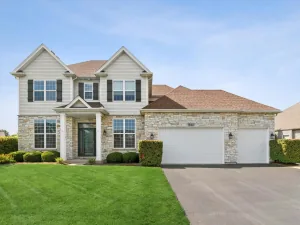
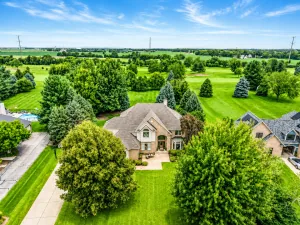
Modern Comfort Meets Nature’s Edge 5 Beds | 3.5 Baths | 4,431 sq ft | 0.75-Acre Wooded Lot Tucked away in a quiet cul-de-sac with no rear neighbors, this fully updated multi-generational home offers complete privacy and an extraordinary backyard retreat. Backing up to peaceful woods, the resort-style yard features an expansive wraparound deck with a secondary deck area plus safety gates leading to an enclosed heated eze-breeze screened porch, a custom Aquascapes triple-waterfall pond, walk-in creek, arched bridge, custom drilled bubbler rock, concrete patio, crushed-stone patio with large stone fire pit and ample green space for all kinds of enjoyment! Key Highlights: Spacious 5-Bedroom Layout: Expanded 2nd floor features four good-sized bedrooms with plenty of storage including a walk-in attic space. Master suite includes large windows that overlook wooded lot with vaulted ceilings, a spa-like air-jet tub, large custom-tiled shower, linen closet and walk-in closet. Other bedrooms have unique features like a reading nook, skylight, vaulted ceiling and display shelving. Fully Finished Walk-Out Lower Level (updated 2025): Complete with a 5th bedroom, modern full bath, direct access to the enclosed heated porch and a dedicated art/hobby room with a sink that easily doubles as a potential secondary laundry space – ideal for guests or an in-law suite. Warm & Welcoming Living: Cozy sunken family room with a German shmear brick fireplace and custom built-ins (2020). Stainless steel kitchen with granite counters, an expanded custom pantry with oversized custom double doors and a sunlit bay window dinette opening directly to the deck. Thoughtful Details: ClosetMaid systems in every closet with oodles of storage throughout, custom Govee smart exterior/deck lighting, a temperature-controlled garage workshop/pantry, and an exterior access storage room below perfect for riding mower, outdoor accessories and more. Major Upgrades Done: Dual-zone HVAC with dedicated attic unit (2024), multiple new and additional windows (2020-2024), insulated garage door (2025), smart locks/opener, new water heaters & electrical panel (2025), and all-new gutters (2026). Minutes from the Fox River, local dining, parks, and downtown Yorkville. Simply move in, relax and enjoy! **Quick close possible.**
Property Details
Price:
$695,000
MLS #:
MRD12715299
Status:
Active
Beds:
4
Baths:
4
Type:
Single Family
Subdivision:
Crooked Creek Woods
Neighborhood:
yorkvillebristol
Listed Date:
Jul 31, 2026
Finished Sq Ft:
4,431
Year Built:
1995
See this Listing
Schools
School District:
115
Interior
Appliances
Range, Microwave, Dishwasher, High End Refrigerator, Disposal, Stainless Steel Appliance(s), Water Purifier Owned
Bathrooms
3 Full Bathrooms, 1 Half Bathroom
Cooling
Central Air, Zoned
Fireplaces Total
1
Flooring
Hardwood, Carpet
Heating
Natural Gas, Forced Air
Interior Features
In-Law Floorplan, Walk-In Closet(s), Bookcases, High Ceilings, Granite Counters, Separate Dining Room, Pantry, Workshop
Laundry Features
Upper Level, In Bathroom
Exterior
Community Features
Sidewalks, Street Lights, Street Paved
Construction Materials
Brick, Cedar
Exterior Features
Fire Pit
Garage Spaces
2
Lot Features
Cul-De-Sac, Landscaped, Wooded, Mature Trees, Backs to Trees/Woods, Views, Sloped
Other Structures
Workshop
Parking Features
Concrete, Garage Door Opener, Garage, Yes, Garage Owned, Attached
Parking Spots
2
Parking Total
2
Patio And Porch Features
Deck
Roof
Asphalt
Window Features
Screens, Skylight(s), Window Treatments, Drapes, Blinds, Double Pane Windows, Plantation Shutters
Financial
HOA Fee Frequency
Not Applicable
HOA Includes
None
Tax Year
2025
Taxes
$11,816
Map
Community
- Address88 Crooked Creek Drive Yorkville IL
- SubdivisionCrooked Creek Woods
- CityYorkville
- CountyKendall
- Zip Code60560
Market Summary
Current real estate data for Single Family in Yorkville as of Oct 06, 2026
158
Single Family Listed
73
Avg DOM
210
Avg $ / SqFt
$493,753
Avg List Price
Property Summary
- Located in the Crooked Creek Woods subdivision, 88 Crooked Creek Drive Yorkville IL is a Single Family for sale in Yorkville, IL, 60560. It is listed for $695,000 and features 4 beds, 4 baths, and has approximately 4,431 square feet of living space, and was originally constructed in 1995. The current price per square foot is $157. The average price per square foot for Single Family listings in Yorkville is $210. The average listing price for Single Family in Yorkville is $493,753.
Similar Listings Nearby


Copyright 2026. All rights reserved.
88 Crooked Creek Drive
Yorkville, IL