
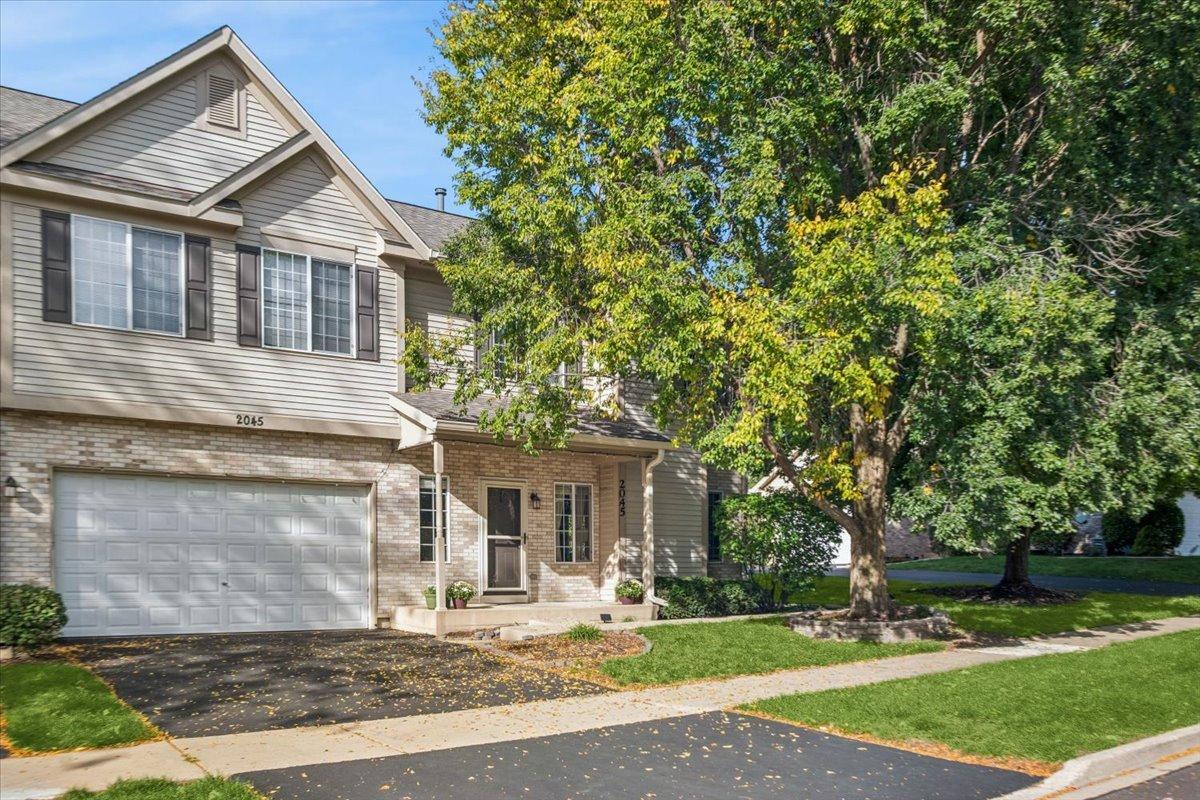
This 3-bedroom, 1.5-bath end-unit townhome with a finished basement delivers around 1,800 Sq.Ft. of living space, updates, and a low-maintenance lifestyle you’ve been looking for. This end unit has lots of natural light flowing through it. The finished basement adds valuable additional square footage – ideal for a media room, home office, workout area, or playroom; the possibilities are endless. The open-concept main level is designed for everyday living. The updated kitchen shines with newer appliances, sleek quartz countertops, a stylish tile backsplash, and a convenient breakfast bar – the perfect spot for morning coffee or a quick bite. Lovely updated first-floor bathroom as well. Newer luxury vinyl flooring flows seamlessly across the entire main living area, offering a modern look with easy upkeep. Upstairs, you’ll find three generous bedrooms, including a primary bedroom with vaulted ceilings and his-and-hers closets that provide plenty of room. The attached 2-car garage has a generous amount of cabinets and shelving for all your storage needs. Step outside to a lovely green grass area framed by trees; enjoy the outdoors right at home. Best of all, this is maintenance-free living at its finest. The HOA covers lawn care, snow removal, roof, siding, and driveway. Spend less time on upkeep and more time enjoying your home.
Property Details
Price:
$285,000
MLS #:
MRD12775791
Status:
Active
Beds:
3
Baths:
2
Type:
Condo
Subdivision:
Fox Highlands
Neighborhood:
yorkvillebristol
Listed Date:
Oct 9, 2026
Finished Sq Ft:
1,297
Year Built:
2003
See this Listing
Schools
School District:
115
Interior
Appliances
Range, Microwave, Dishwasher, Refrigerator
Bathrooms
1 Full Bathroom, 1 Half Bathroom
Below Grade Finished Area
482
Cooling
Central Air
Fireplaces Total
1
Heating
Natural Gas, Forced Air
Interior Features
Vaulted Ceiling(s), Storage, Open Floorplan, Quartz Counters
Laundry Features
In Unit
Exterior
Common Walls
End Unit
Construction Materials
Vinyl Siding, Brick
Garage Spaces
2
Parking Features
Asphalt, Garage Door Opener, Yes, Garage Owned, Attached, Garage
Parking Spots
2
Parking Total
2
Roof
Asphalt
Window Features
Drapes
Financial
HOA Fee
$301
HOA Fee Frequency
Monthly
HOA Includes
Insurance, Exterior Maintenance, Lawn Care, Snow Removal
Tax Year
2025
Taxes
$5,751
Map
Community
- Address2045 Village View Drive Yorkville IL
- SubdivisionFox Highlands
- CityYorkville
- CountyKendall
- Zip Code60560
Market Summary
Property Summary
- Located in the Fox Highlands subdivision, 2045 Village View Drive Yorkville IL is a Condo for sale in Yorkville, IL, 60560. It is listed for $285,000 and features 3 beds, 2 baths, and has approximately 1,297 square feet of living space, and was originally constructed in 2003. The current price per square foot is $220. The average price per square foot for Condo listings in Yorkville is $196. The average listing price for Condo in Yorkville is $230,000.
Similar Listings Nearby


Copyright 2026. All rights reserved.
2045 Village View Drive
Yorkville, IL