
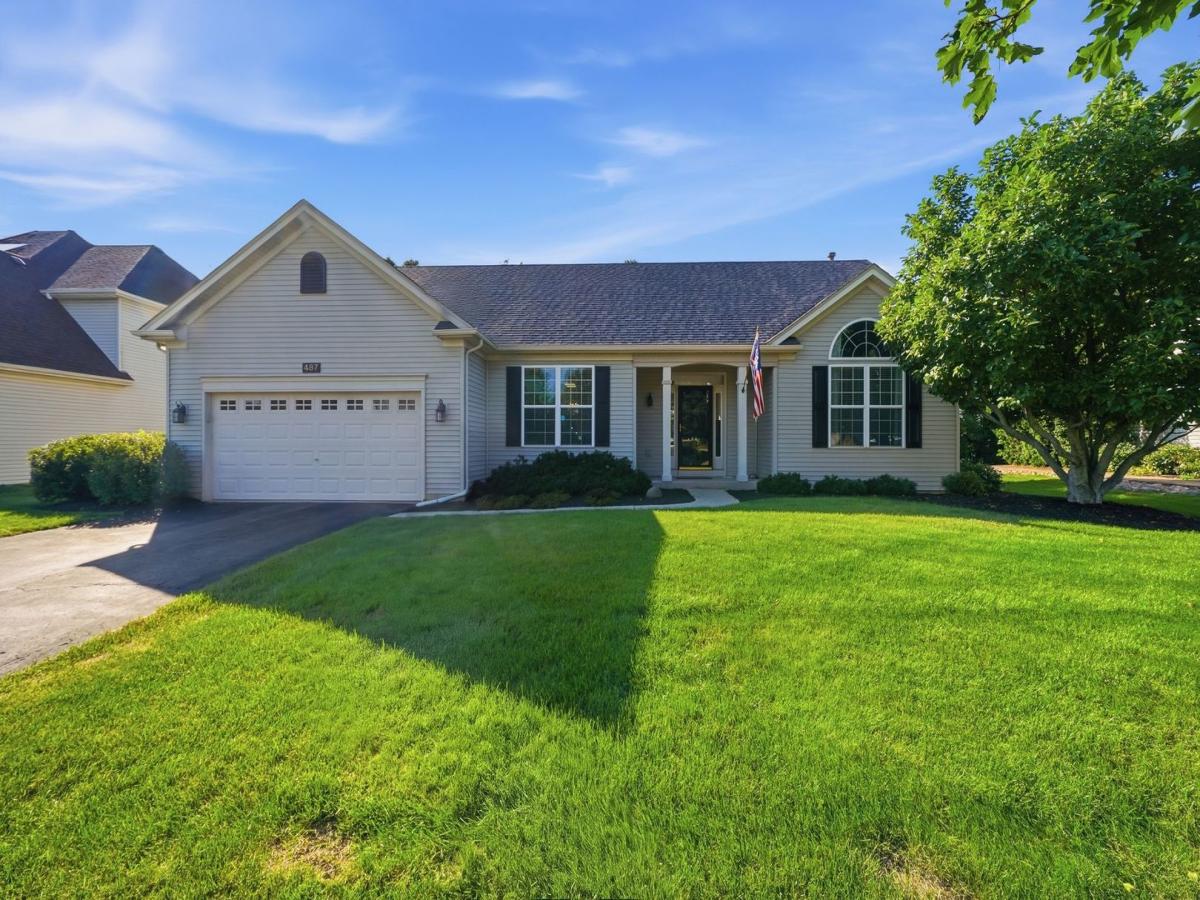
Welcome to your new home! This sprawling ranch offers 3 bedrooms and 2 bathrooms, featuring vaulted ceilings, new flooring, and an abundance of windows that fill the home with natural light. You have a large eat in kitchen and separate dining room. Enjoy beautiful views of the large fenced backyard, complete with a stamped-concrete patio, screened gazebo, and peaceful pond views. The pond is stocked with blue gill and small mouth bass to name a few. Downstairs, you’ll find a full DEEP POUR finished basement, that has roughed in plumbing for a 3rd full bathroom AS WELL AS 9 FOOT CEILINGS, offering additional living space and endless possibilities for a family room, home office, recreation area, or guest space. Move-in ready and waiting for you to make it home! Your home has has lots of new items here HWH2016, HEAT 2021, THE ROOF 2024 AC WAS REFURBISHED 2026,WASHER/DRYER 2026, NEW QUARTZ COUNTER TOPS 2025, CARPET 2026, VINYL WOOD FLOORING 2020.
Property Details
Price:
$399,999
MLS #:
MRD12728425
Status:
Active Under Contract
Beds:
3
Baths:
2
Type:
Single Family
Subdivision:
Rivers Edge
Neighborhood:
yorkvillebristol
Listed Date:
Sep 8, 2026
Finished Sq Ft:
1,728
Year Built:
2003
See this Listing
Schools
School District:
115
Elementary School:
Yorkville Grade School
Middle School:
Yorkville Intermediate School
High School:
Yorkville High School
Interior
Appliances
Range, Microwave, Dishwasher, Refrigerator, Washer, Dryer
Bathrooms
2 Full Bathrooms
Cooling
Central Air
Flooring
Laminate
Heating
Natural Gas
Interior Features
Vaulted Ceiling(s), 1st Floor Bedroom, 1st Floor Full Bath, Walk-In Closet(s), High Ceilings, Open Floorplan, Separate Dining Room, Quartz Counters
Laundry Features
Main Level
Exterior
Architectural Style
Ranch
Community Features
Park, Lake, Curbs, Sidewalks
Construction Materials
Vinyl Siding
Fencing
Fenced
Garage Spaces
2
Lot Features
Landscaped, Mature Trees
Other Structures
Gazebo
Parking Features
Asphalt, Garage Door Opener, Yes, Garage Owned, Attached, Garage
Parking Spots
2
Parking Total
2
Patio And Porch Features
Patio
Roof
Asphalt
Waterfront Features
Pond
Window Features
Screens
Financial
HOA Fee
$350
HOA Fee Frequency
Annually
HOA Includes
Insurance
Tax Year
2025
Taxes
$9,013
Map
Community
- Address487 Kelly Avenue Yorkville IL
- SubdivisionRivers Edge
- CityYorkville
- CountyKendall
- Zip Code60560
Market Summary
Current real estate data for Single Family in Yorkville as of Oct 07, 2026
158
Single Family Listed
73
Avg DOM
210
Avg $ / SqFt
$493,267
Avg List Price
Property Summary
- Located in the Rivers Edge subdivision, 487 Kelly Avenue Yorkville IL is a Single Family for sale in Yorkville, IL, 60560. It is listed for $399,999 and features 3 beds, 2 baths, and has approximately 1,728 square feet of living space, and was originally constructed in 2003. The current price per square foot is $231. The average price per square foot for Single Family listings in Yorkville is $210. The average listing price for Single Family in Yorkville is $493,267.
Similar Listings Nearby


Copyright 2026. All rights reserved.
487 Kelly Avenue
Yorkville, IL