
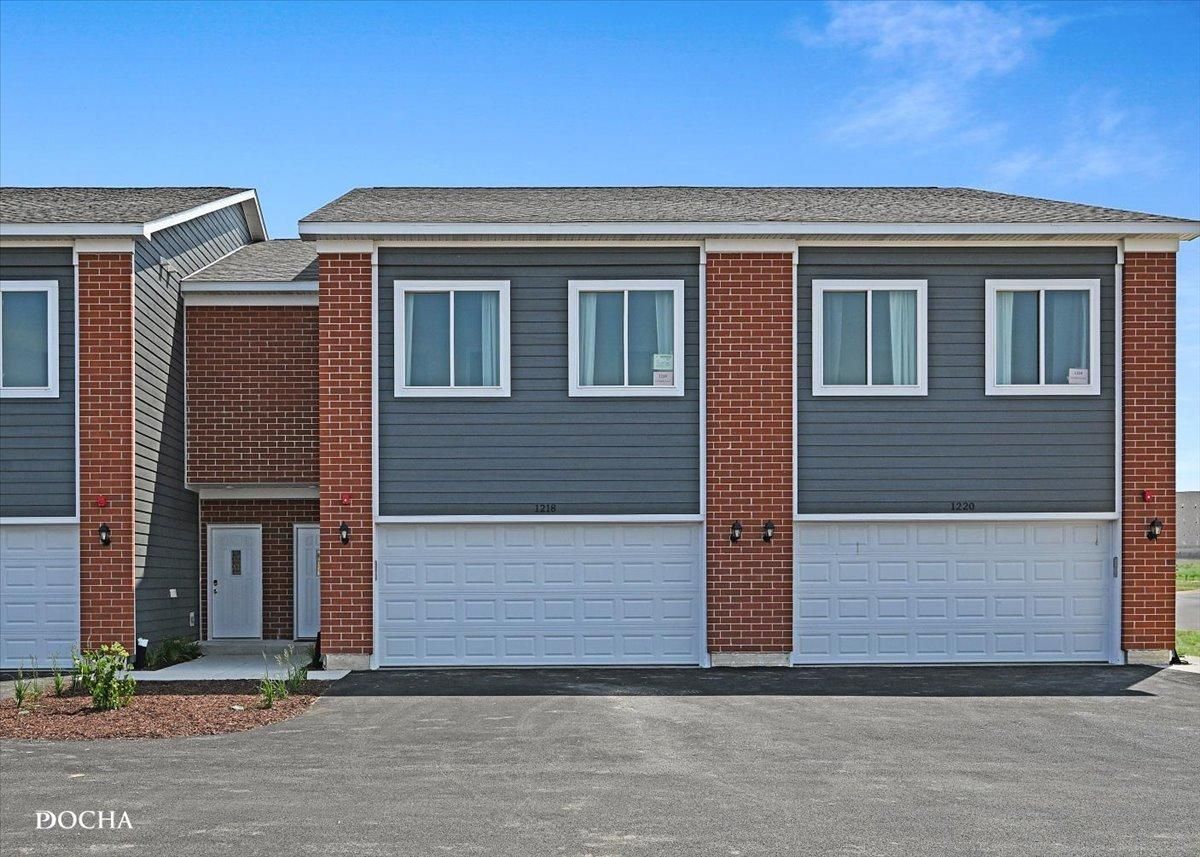
Welcome to the new construction homes at Townes of Kendall. Thoughtfully designed with luxury vinyl plank flooring throughout the main level, 9-ft ceilings, and an open-concept layout. Kitchen features 42″ cabinetry, granite counters throughout, stainless steel appliances, and a large island with integrated sink. Upstairs includes 3 bedrooms, a loft, 2 full baths, and a convenient laundry closet. Built with efficiency in mind: high-performance windows, energy-efficient HVAC, upgraded insulation, EV-charger ready outlet, smart Thermostat, Stainless Steel Wi-Fi appliances, Wi-Fi garage transmitter, and pre-wired cable/lighting in all bedrooms. Move-in ready homes available and can close in as little as two weeks with our preferred lender Models located at 1220 Gillespie Ln, Yorkville.
Property Details
Price:
$343,500
MLS #:
MRD12583486
Status:
Active
Beds:
3
Baths:
3
Type:
Single Family
Subdivision:
Townes of Kendall Market Place
Neighborhood:
yorkvillebristol
Listed Date:
Mar 4, 2026
Finished Sq Ft:
1,696
Year Built:
2025
See this Listing
Schools
School District:
88
Elementary School:
Centennial Elementary School
Middle School:
Plano Middle School
High School:
Plano High School
Interior
Appliances
Range, Microwave, Dishwasher, Refrigerator, Disposal
Bathrooms
2 Full Bathrooms, 1 Half Bathroom
Cooling
Central Air
Heating
Natural Gas
Interior Features
Walk-In Closet(s), High Ceilings, Dining Combo, Granite Counters
Laundry Features
Upper Level, Gas Dryer Hookup, Laundry Closet
Exterior
Common Walls
End Unit
Construction Materials
Brick, Other
Garage Spaces
2
New Construction YN
1
Parking Features
Asphalt, Garage Door Opener, Yes, Garage Owned, Attached, Garage
Parking Spots
2
Parking Total
2
Roof
Asphalt
Financial
HOA Fee
$210
HOA Fee Frequency
Monthly
HOA Includes
Lawn Care, Snow Removal
Tax Year
2024
Map
Community
- Address1218 Gillespie Lane Yorkville IL
- SubdivisionTownes of Kendall Market Place
- CityYorkville
- CountyKendall
- Zip Code60560
Market Summary
Current real estate data for Single Family in Yorkville as of Oct 06, 2026
158
Single Family Listed
73
Avg DOM
210
Avg $ / SqFt
$493,753
Avg List Price
Property Summary
- Located in the Townes of Kendall Market Place subdivision, 1218 Gillespie Lane Yorkville IL is a Single Family for sale in Yorkville, IL, 60560. It is listed for $343,500 and features 3 beds, 3 baths, and has approximately 1,696 square feet of living space, and was originally constructed in 2025. The current price per square foot is $203. The average price per square foot for Single Family listings in Yorkville is $210. The average listing price for Single Family in Yorkville is $493,753.
Similar Listings Nearby


Copyright 2026. All rights reserved.
1218 Gillespie Lane
Yorkville, IL