
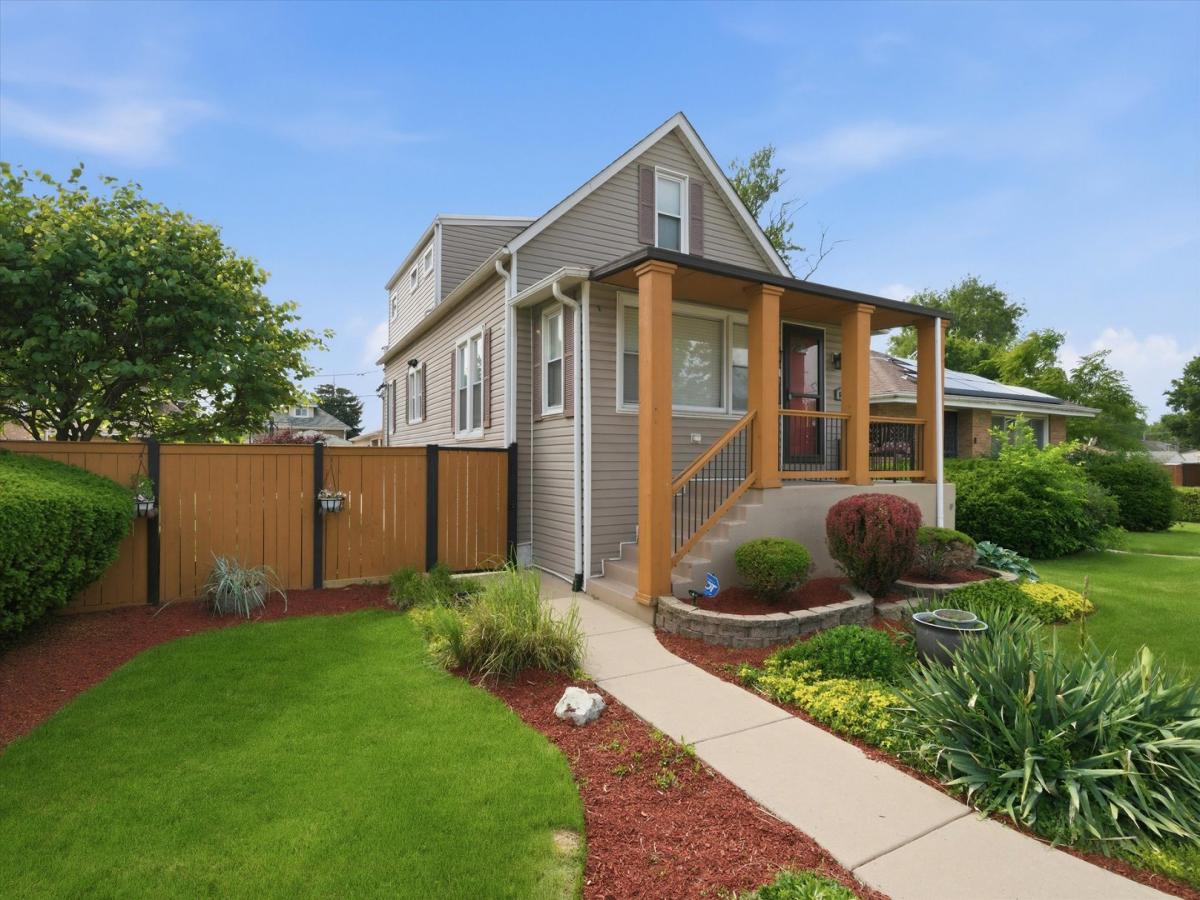
Welcome to 608 Morris Avenue in Bellwood, a beautifully updated three-level Cape Cod offering 2,333 square feet, 3 bedrooms, 3 full bathrooms, a finished basement, and an impressive primary suite. This home offers far more space and function than expected from the exterior, with a thoughtful floor plan designed for everyday living, entertaining, and flexible use. The main level opens through a sunroom-style foyer into bright living and dining areas with hardwood floors and an easy open flow. The spacious kitchen features 42-inch maple cabinetry, granite countertops, stainless steel appliances, generous prep space, and a pantry for added storage. A first-floor bedroom with a walk-in closet and a full bathroom provides excellent flexibility for guests, multigenerational living, a home office, or main-level sleeping needs. Upstairs, the oversized primary suite measures approximately 20’3″ x 16’7″ and includes a large 7’9″ x 11′ walk-in closet plus a private spa-style bathroom with dual vanities, a soaking tub, and a separate shower. An additional second-level bedroom and full hall bathroom complete the upper level. The finished basement expands the living space with a large recreation room, bar area, third full bathroom, laundry, and utility space. Each level adds meaningful usable square footage, making this home ideal for buyers who need room to spread out. Major updates include a roof, furnace, hot water heater, flooring, lighting, and concrete, all updated within the past few years. Outside, the fully fenced yard features a covered rear patio, outdoor seating area, stone fire pit, brick paver walkway, basketball court, and professional landscaping in the front and rear yard. Convenient Bellwood location near Oakbrook Center, I-88, I-290, I-294, shopping, dining, parks, and transportation. Served by Bellwood School District 88 for PreK through 8th grade and Proviso West High School District 209. A spacious, move-in ready Bellwood home with the updates, layout, and outdoor space today’s buyers are looking for.
Property Details
Price:
$384,999
MLS #:
MRD12654322
Status:
Active Under Contract
Beds:
3
Baths:
3
Type:
Single Family
Neighborhood:
bellwood
Listed Date:
Aug 7, 2026
Finished Sq Ft:
2,333
Year Built:
1987
See this Listing
Schools
School District:
209
Interior
Appliances
Microwave, Dishwasher, Refrigerator, Washer, Dryer, Stainless Steel Appliance(s)
Bathrooms
3 Full Bathrooms
Cooling
None
Flooring
Hardwood
Heating
Forced Air
Interior Features
1st Floor Bedroom, 1st Floor Full Bath, Built-in Features
Laundry Features
Gas Dryer Hookup, Electric Dryer Hookup, In Unit, Laundry Closet
Exterior
Construction Materials
Brick
Exterior Features
Fire Pit
Garage Spaces
2.5
Other Structures
Garage Faces Rear
Parking Features
Concrete, Off Alley, Garage Door Opener, Garage, Yes, Garage Owned, Detached, Side Apron, Guest, Additional Parking, Alley Access, Enclosed, Garage Faces Rear, Oversized, Secured, Owned
Parking Spots
45
Parking Total
4.5
Patio And Porch Features
Porch
Roof
Asphalt
Window Features
Screens
Financial
HOA Fee Frequency
Not Applicable
HOA Includes
None
Tax Year
2024
Taxes
$12,814
Map
Community
- Address Bellwood IL
- CityBellwood
- CountyCook
- Zip Code60104
Market Summary
Current real estate data for Single Family in Bellwood as of Oct 10, 2026
44
Single Family Listed
73
Avg DOM
217
Avg $ / SqFt
$260,718
Avg List Price
Property Summary
- Bellwood IL is a Single Family for sale in Bellwood, IL, 60104. It is listed for $384,999 and features 3 beds, 3 baths, and has approximately 2,333 square feet of living space, and was originally constructed in 1987. The current price per square foot is $165. The average price per square foot for Single Family listings in Bellwood is $217. The average listing price for Single Family in Bellwood is $260,718.
Similar Listings Nearby


Copyright 2026. All rights reserved.
Bellwood, IL