
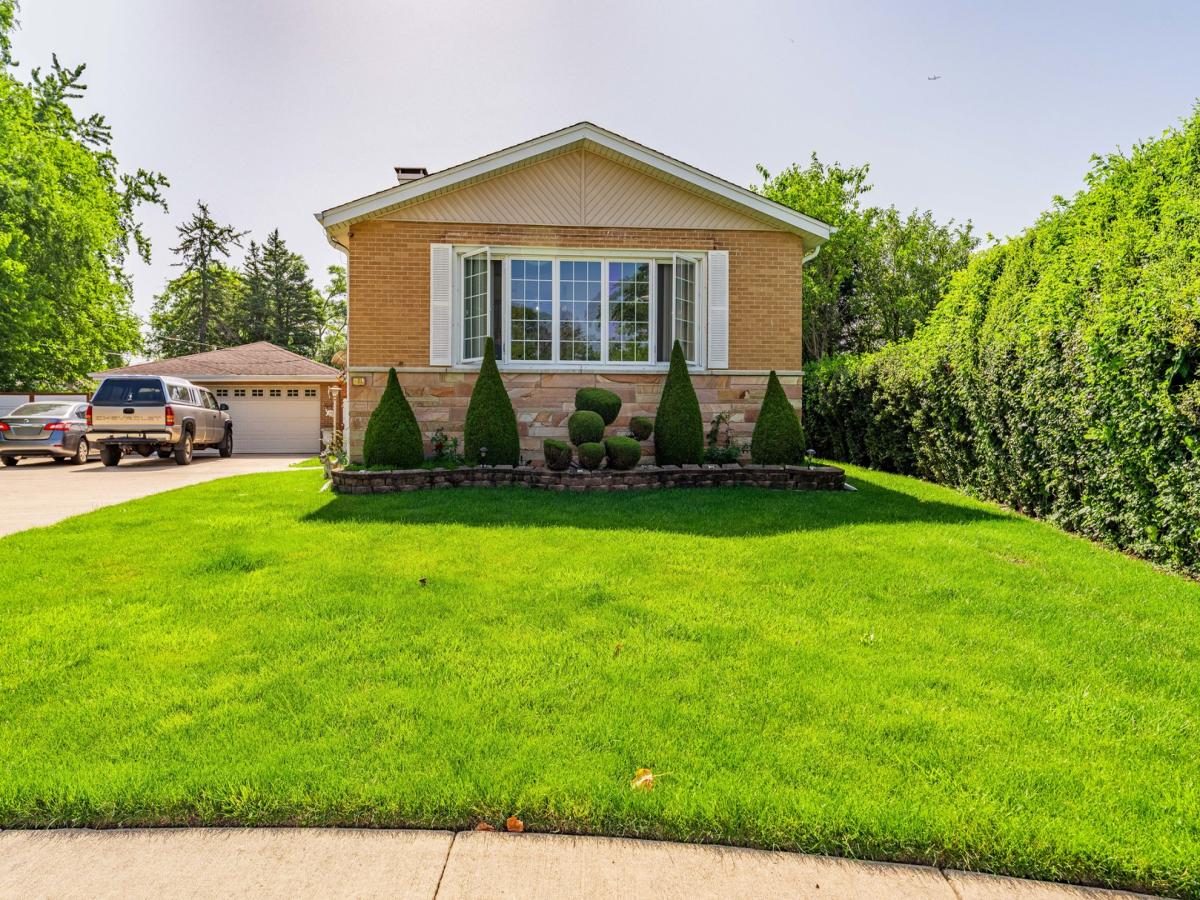
TUCKED AWAY ON A PRIVATE ROAD, THIS SOLID BRICK RAISED RANCH SITS ON AN IMPRESSIVE .35-ACRE LOT AND OFFERS THE PERFECT COMBINATION OF PRIVACY, SPACE, AND FUNCTIONALITY. Mature privacy hedges line both sides of the property, creating a peaceful setting rarely found in such a convenient location. A long driveway leads to a detached 2.5 car garage with an additional carport, providing ample parking for multiple vehicles, recreational equipment, or guests. Step inside to a welcoming mid level foyer that leads to the home’s thoughtfully designed split level layout. The main level features a bright, front facing living room filled with natural light, freshly stained hardwood floors, and a beautiful fireplace that serves as the focal point of the space. The adjacent kitchen and dining area offer abundant cabinet storage, a floating center island, and an ideal layout for everyday living and entertaining. Also on the main level are two generously sized bedrooms, a full bathroom with dual vanities, and a convenient mudroom that provides direct access to the backyard deck. The lower level expands the home’s versatility with a spacious third bedroom, a large bonus room ideal for a home office, recreation room, gym, or potential fourth bedroom, a second full bathroom, and a utility/laundry room featuring a private walkout entrance to the backyard offering excellent flexibility for related living, guests, or extended household needs. Outside, enjoy a fully fenced backyard designed for both privacy and entertaining, complete with a large deck, storage shed, and mature landscaping. With its oversized lot, private setting, abundant parking, and versatile floor plan, this well-maintained home presents a rare opportunity in one of Addison’s most desirable residential locations.
Property Details
Price:
$419,995
MLS #:
MRD12770086
Status:
Active
Beds:
3
Baths:
2
Type:
Single Family
Neighborhood:
addison
Listed Date:
Sep 25, 2026
Finished Sq Ft:
1,844
Year Built:
1963
See this Listing
Schools
School District:
88
Interior
Bathrooms
2 Full Bathrooms
Cooling
Central Air
Fireplaces Total
1
Heating
Natural Gas
Laundry Features
Gas Dryer Hookup
Exterior
Architectural Style
Ranch
Construction Materials
Brick
Garage Spaces
2.5
Lot Features
Cul-De-Sac
Other Structures
Storage
Parking Features
Concrete, Yes, Garage Owned, Detached, Garage
Parking Spots
25
Parking Total
2.5
Patio And Porch Features
Deck, Screened
Roof
Asphalt
Financial
HOA Fee Frequency
Not Applicable
HOA Includes
None
Tax Year
2025
Taxes
$5,801
Map
Community
- Address433 E Cherry Hill Drive Addison IL
- CityAddison
- CountyDuPage
- Zip Code60101
Market Summary
Current real estate data for Single Family in Addison as of Oct 08, 2026
61
Single Family Listed
68
Avg DOM
239
Avg $ / SqFt
$528,590
Avg List Price
Property Summary
- 433 E Cherry Hill Drive Addison IL is a Single Family for sale in Addison, IL, 60101. It is listed for $419,995 and features 3 beds, 2 baths, and has approximately 1,844 square feet of living space, and was originally constructed in 1963. The current price per square foot is $228. The average price per square foot for Single Family listings in Addison is $239. The average listing price for Single Family in Addison is $528,590.
Similar Listings Nearby


Copyright 2026. All rights reserved.
433 E Cherry Hill Drive
Addison, IL