
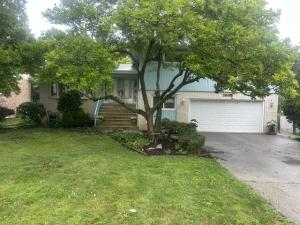
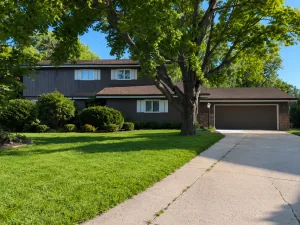
Welcome to this rarely available, well-maintained oversized split-level home, proudly owned by the original family since it was built in 1971. Situated on a spacious, fully fenced 0.33-acre lot, this home offers generous room sizes, plenty of storage, and an excellent location. The main level features an open layout with the living room, dining room, and kitchen flowing together. The kitchen boasts granite countertops, hickory cabinets, and ample workspace. Just off the kitchen, the cozy family room has a wood-burning fireplace and a sliding glass door leading to the lower deck and backyard. This level also includes a half bath, laundry room, and access to the attached two-car garage. Upstairs, the large primary bedroom features a walk-in closet and French doors opening to a private second-story deck overlooking the mature, landscaped yard. Two additional bedrooms are generously sized with excellent closet space. The spacious full bathroom includes a double vanity, separate shower, and bathtub, plus a laundry chute to the laundry room. A full sub-basement with 10-ft ceilings offers plenty of storage and the potential to finish for extra recreation space or a home office. Freshly painted and move-in ready, this home is just a short walk to Terrace View Park, where you can enjoy concerts, Fourth of July fireworks, community picnics, fishing, and walking paths. Oakbrook Center, restaurants, and major expressways are just minutes away. With low property taxes, free garbage service, and a desirable location, this lovingly cared-for home offers exceptional value and is being sold as-is, ready for its next owners to make it their own.
Property Details
Price:
$538,800
MLS #:
MRD12721756
Status:
Active
Beds:
3
Baths:
2
Type:
Single Family
Neighborhood:
oakbrookterrace
Listed Date:
Jul 31, 2026
Finished Sq Ft:
1,726
Year Built:
1971
See this Listing
Schools
School District:
88
Interior
Bathrooms
1 Full Bathroom, 1 Half Bathroom
Cooling
Central Air
Fireplaces Total
1
Heating
Natural Gas, Forced Air
Exterior
Construction Materials
Aluminum Siding, Brick
Garage Spaces
2
Parking Features
Yes, Attached, Garage
Parking Spots
2
Parking Total
2
Financial
HOA Fee Frequency
Not Applicable
HOA Includes
None
Tax Year
2024
Taxes
$8,909
Map
Community
- Address1s471 monterey Avenue Oakbrook Terrace IL
- CityOakbrook Terrace
- CountyDuPage
- Zip Code60181
Market Summary
Current real estate data for Single Family in Oakbrook Terrace as of Oct 05, 2026
2
Single Family Listed
39
Avg DOM
287
Avg $ / SqFt
$493,900
Avg List Price
Property Summary
- 1s471 monterey Avenue Oakbrook Terrace IL is a Single Family for sale in Oakbrook Terrace, IL, 60181. It is listed for $538,800 and features 3 beds, 2 baths, and has approximately 1,726 square feet of living space, and was originally constructed in 1971. The current price per square foot is $312. The average price per square foot for Single Family listings in Oakbrook Terrace is $287. The average listing price for Single Family in Oakbrook Terrace is $493,900.
Similar Listings Nearby


Copyright 2026. All rights reserved.
1s471 monterey Avenue
Oakbrook Terrace, IL