
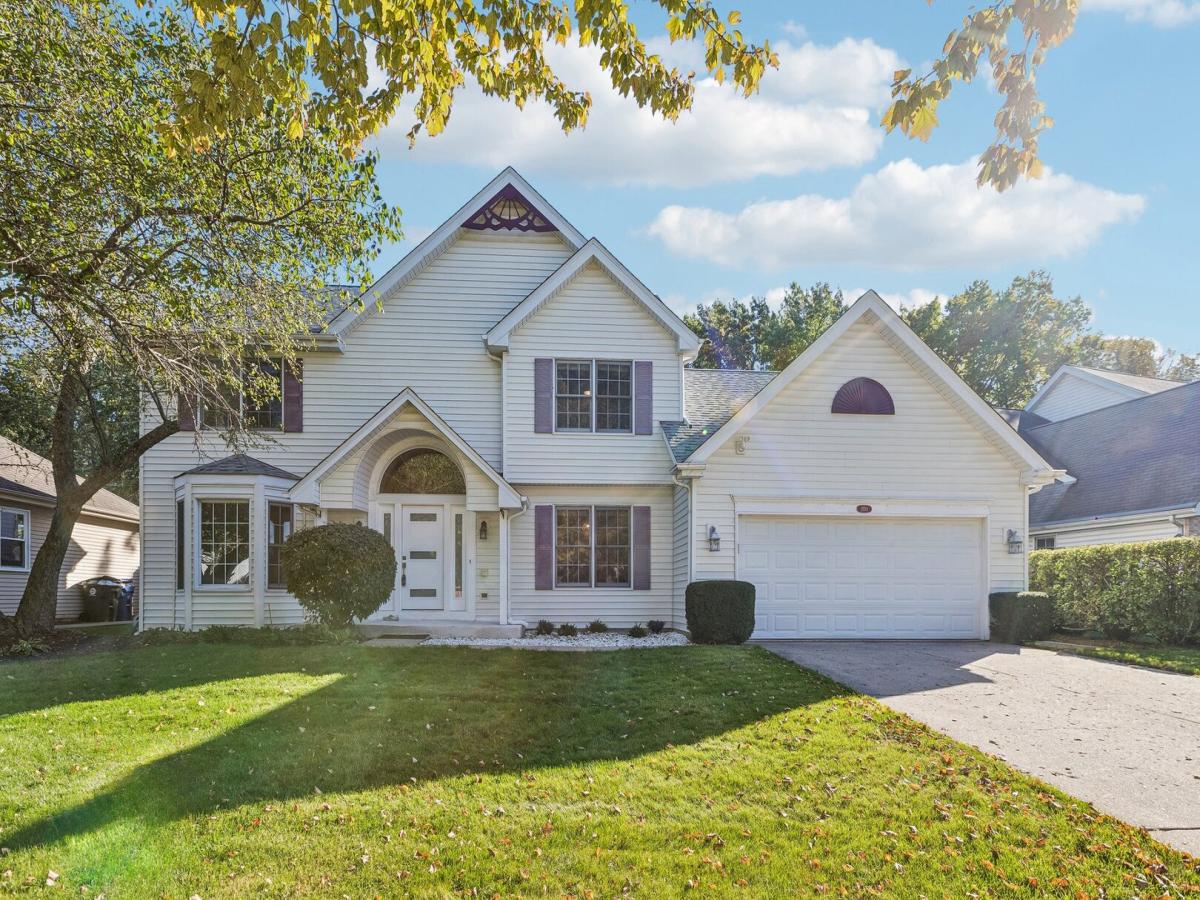
Welcome to this spacious and beautifully appointed two-story home in Algonquin, offering 3 bedrooms, 3.5 bathrooms, and an exceptional blend of comfortable living and inviting entertaining spaces. A striking two-story foyer creates a welcoming first impression, leading to the living room and separate formal dining room. The kitchen, updated in 2018, features a convenient eating area, while the adjacent family room provides a warm and inviting gathering space complete with a fireplace and wet bar. Upstairs, three generously sized bedrooms include a spacious primary suite with a private en-suite bathroom. Two second-floor bathrooms were updated in 2021. The full finished basement expands the living space with an additional family room, game and recreation area, full bath, and utility room for hobbies, work, or storage. Step outside to discover the true highlight of this property: a huge, fully fenced backyard featuring a beautiful brick paver patio, stunning inground swimming pool, hot tub, landscaping, and a charming gazebo/greenhouse. Additional improvements include the roof being approximately three years old and new heating, air conditioning, and two water heaters installed in January 2026. With its generous living spaces, thoughtful updates, and remarkable backyard oasis, this home offers a wonderful opportunity to enjoy comfort and entertaining both indoors and out!
Property Details
Price:
$475,000
MLS #:
MRD12776234
Status:
Active
Beds:
3
Baths:
4
Type:
Single Family
Subdivision:
Asbury Fields
Neighborhood:
algonquin
Listed Date:
Oct 9, 2026
Finished Sq Ft:
2,268
Year Built:
1989
See this Listing
Schools
School District:
300
Elementary School:
Algonquin Lakes Elementary Schoo
Middle School:
Algonquin Middle School
High School:
Dundee-Crown High School
Interior
Appliances
Range, Microwave, Dishwasher, Refrigerator, Washer, Dryer, Disposal, Range Hood, Water Softener Owned
Bathrooms
3 Full Bathrooms, 1 Half Bathroom
Cooling
Central Air
Fireplaces Total
1
Heating
Natural Gas, Forced Air
Interior Features
Wet Bar
Laundry Features
Main Level, In Unit, Sink
Exterior
Construction Materials
Vinyl Siding
Exterior Features
Hot Tub
Garage Spaces
2.5
Other Structures
Greenhouse
Parking Features
Garage Door Opener, Yes, Garage Owned, Attached, Garage
Parking Spots
25
Parking Total
2.5
Window Features
Screens, Skylight(s)
Financial
HOA Fee Frequency
Not Applicable
HOA Includes
None
Tax Year
2025
Taxes
$10,064
Map
Community
- Address1150 Prairie Drive Algonquin IL
- SubdivisionAsbury Fields
- CityAlgonquin
- CountyMcHenry
- Zip Code60102
Market Summary
Current real estate data for Single Family in Algonquin as of Oct 13, 2026
110
Single Family Listed
68
Avg DOM
211
Avg $ / SqFt
$501,020
Avg List Price
Property Summary
- Located in the Asbury Fields subdivision, 1150 Prairie Drive Algonquin IL is a Single Family for sale in Algonquin, IL, 60102. It is listed for $475,000 and features 3 beds, 4 baths, and has approximately 2,268 square feet of living space, and was originally constructed in 1989. The current price per square foot is $209. The average price per square foot for Single Family listings in Algonquin is $211. The average listing price for Single Family in Algonquin is $501,020.
Similar Listings Nearby


Copyright 2026. All rights reserved.
1150 Prairie Drive
Algonquin, IL