
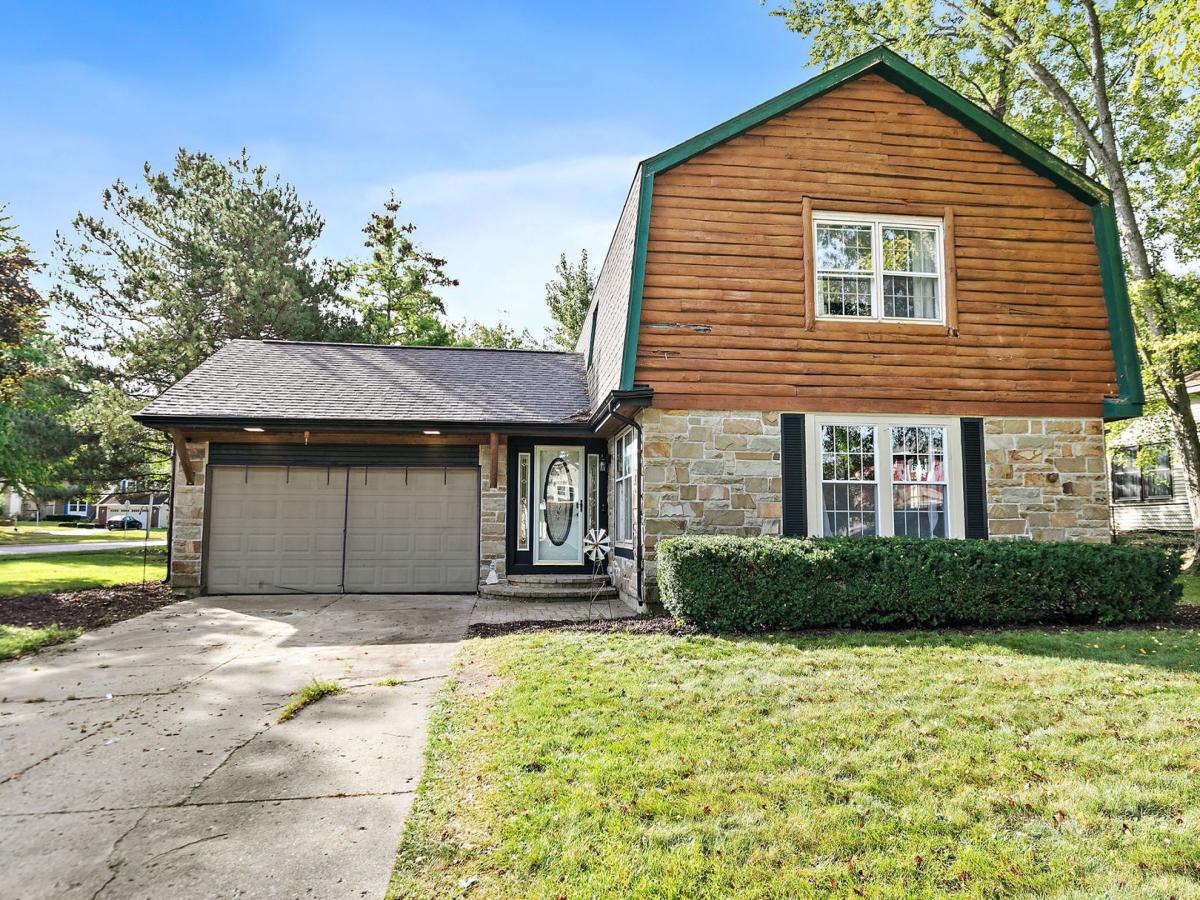
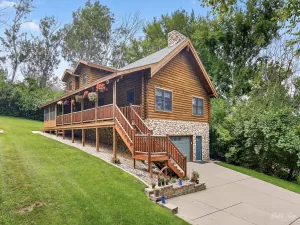
Beautifully Updated 3-Bedroom, 3-Full-Bath Home with Basement & Sunroom! Welcome to this beautifully updated and spacious home offering 3 bedrooms, 3 full bathrooms, a living room, dining room, family room, sunroom, and partially finished basement-providing plenty of space for comfortable everyday living and entertaining. Step inside and enjoy the fresh, modern feel throughout, featuring brand-new cabinetry, countertops, flooring, and stainless-steel appliances. The updated kitchen is a true highlight, showcasing a custom island that provides additional workspace and the perfect gathering spot for family and friends. The inviting family room features a fireplace, creating a warm and welcoming space to relax and unwind. The living room and dining room offer additional flexibility for entertaining, while the bright sunroom provides a wonderful space to enjoy year-round. The partially finished basement adds even more versatility and is ready for you to make it your own. Create a recreation room, home office, gym, hobby space, or whatever best fits your lifestyle. The possibilities are yours to explore! With thoughtful updates, generous living areas, and plenty of potential, this home is move-in ready and a must-see! Don’t miss your opportunity-schedule your showing today! Home is being sold AS/IS.
Property Details
Price:
$374,900
MLS #:
MRD12761428
Status:
Active Under Contract
Beds:
3
Baths:
3
Type:
Single Family
Subdivision:
High Hill Farms
Neighborhood:
algonquin
Listed Date:
Sep 18, 2026
Finished Sq Ft:
1,858
Year Built:
1978
See this Listing
Schools
School District:
300
Elementary School:
Neubert Elementary School
Middle School:
Westfield Community School
High School:
H D Jacobs High School
Interior
Appliances
Range, Microwave, Dishwasher, Refrigerator, Washer, Dryer
Bathrooms
3 Full Bathrooms
Below Grade Finished Area
994
Cooling
Central Air
Fireplaces Total
1
Flooring
Hardwood
Heating
Natural Gas, Forced Air
Interior Features
Cathedral Ceiling(s), 1st Floor Full Bath, Walk-In Closet(s)
Exterior
Community Features
Park, Curbs, Sidewalks, Street Lights, Street Paved
Construction Materials
Log, Stone
Garage Spaces
2
Lot Features
Corner Lot
Parking Features
Concrete, Garage Door Opener, Yes, Garage Owned, Attached, Garage
Parking Spots
2
Parking Total
2
Patio And Porch Features
Deck
Financial
HOA Fee Frequency
Not Applicable
HOA Includes
None
Tax Year
2025
Taxes
$8,188
Map
Community
- Address705 Chestnut Court Algonquin IL
- SubdivisionHigh Hill Farms
- CityAlgonquin
- CountyMcHenry
- Zip Code60102
Market Summary
Current real estate data for Single Family in Algonquin as of Oct 07, 2026
113
Single Family Listed
64
Avg DOM
210
Avg $ / SqFt
$506,191
Avg List Price
Property Summary
- Located in the High Hill Farms subdivision, 705 Chestnut Court Algonquin IL is a Single Family for sale in Algonquin, IL, 60102. It is listed for $374,900 and features 3 beds, 3 baths, and has approximately 1,858 square feet of living space, and was originally constructed in 1978. The current price per square foot is $202. The average price per square foot for Single Family listings in Algonquin is $210. The average listing price for Single Family in Algonquin is $506,191.
Similar Listings Nearby




Copyright 2026. All rights reserved.
705 Chestnut Court
Algonquin, IL