
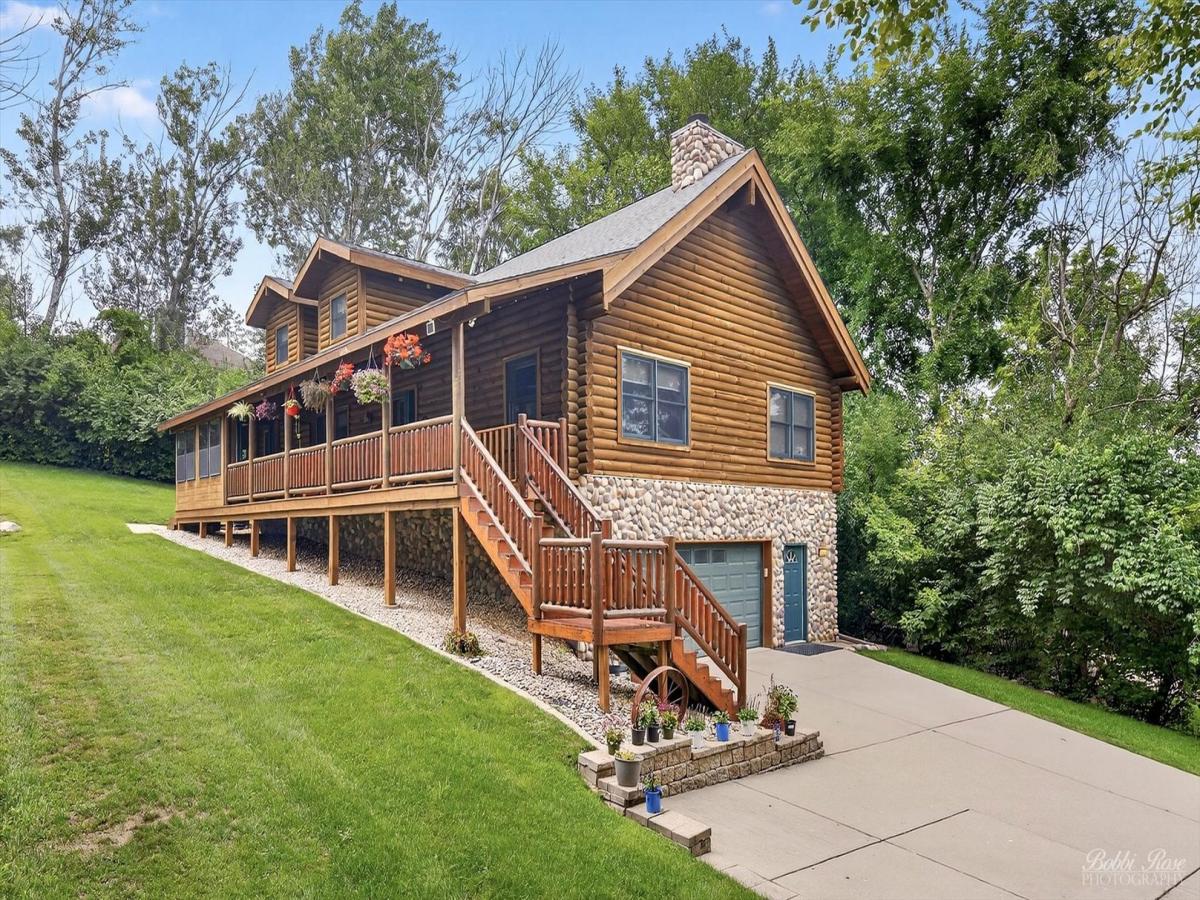
Exceptional and immaculate custom home nestled on a quiet wooded lot in the heart of Algonquin! This 3-bedroom plus loft, 2 full and 2 half bath home features a covered front porch, vaulted ceilings, stone fireplace, hickory hardwood floors, granite countertops, upgraded oak cabinets with pull-outs, and all stainless steel appliances including a Bosch dishwasher. The first-floor primary suite includes a 10×6 office nook with built-in desk, screened porch, walk-in closet, oversized whirlpool tub, and granite double vanity. Additional highlights: custom blinds on main floor, solid 6-panel pine doors, Jeld-Wen windows, finished basement with half bath and optional 4th bedroom/flex space plus large storage area, newer carpet, washer/dryer, 50-gal water heater , ejector pump, water softener, and a deep heated oversized garage. A must-see home offering quality, comfort, and upgrades throughout!
Property Details
Price:
$479,900
MLS #:
MRD12729351
Status:
Active
Beds:
3
Baths:
4
Type:
Single Family
Subdivision:
Arthur Traube
Neighborhood:
algonquin
Listed Date:
Aug 10, 2026
Finished Sq Ft:
3,728
Year Built:
2007
See this Listing
Schools
School District:
300
Elementary School:
Westfield Community School
Middle School:
Westfield Community School
High School:
H D Jacobs High School
Interior
Appliances
Range, Microwave, Dishwasher, Refrigerator, Washer, Dryer, Disposal, Stainless Steel Appliance(s), Water Softener, Humidifier
Bathrooms
2 Full Bathrooms, 2 Half Bathrooms
Cooling
Central Air
Fireplaces Total
1
Heating
Natural Gas
Exterior
Community Features
Curbs, Street Lights, Street Paved
Construction Materials
Log, Stone
Garage Spaces
2.5
Lot Features
Wooded, Mature Trees
Parking Features
Concrete, Garage Door Opener, Heated Garage, Yes, Garage Owned, Attached, Garage
Parking Spots
25
Parking Total
2.5
Roof
Asphalt
Financial
HOA Fee Frequency
Not Applicable
HOA Includes
None
Tax Year
2024
Taxes
$10,091
Map
Community
- Address1334 Hillside view Algonquin IL
- SubdivisionArthur Traube
- CityAlgonquin
- CountyMcHenry
- Zip Code60102
Market Summary
Current real estate data for Single Family in Algonquin as of Oct 05, 2026
114
Single Family Listed
62
Avg DOM
210
Avg $ / SqFt
$505,146
Avg List Price
Property Summary
- Located in the Arthur Traube subdivision, 1334 Hillside view Algonquin IL is a Single Family for sale in Algonquin, IL, 60102. It is listed for $479,900 and features 3 beds, 4 baths, and has approximately 3,728 square feet of living space, and was originally constructed in 2007. The current price per square foot is $129. The average price per square foot for Single Family listings in Algonquin is $210. The average listing price for Single Family in Algonquin is $505,146.
Similar Listings Nearby


Copyright 2026. All rights reserved.
1334 Hillside view
Algonquin, IL