
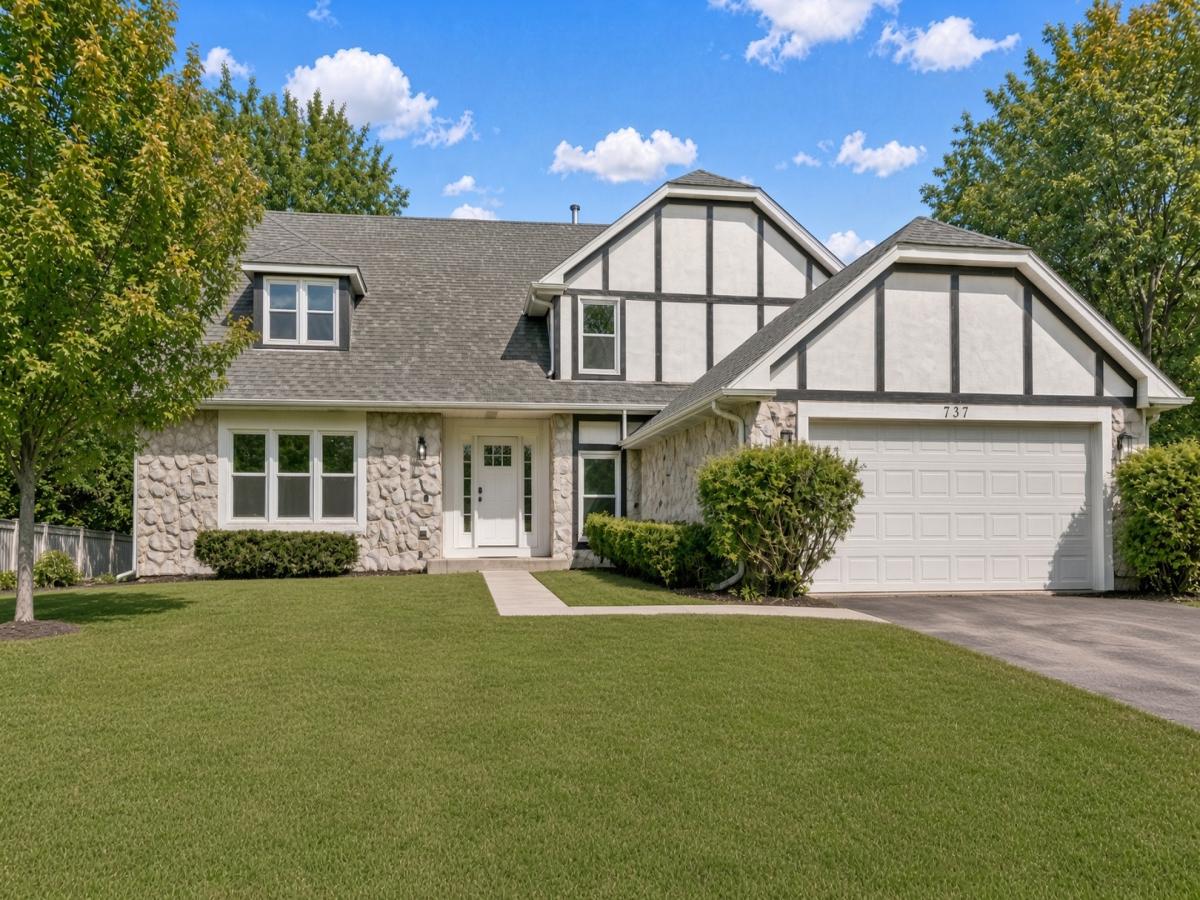
This beautifully updated and move-in ready 2-story home in the desirable High Hills Farms subdivision offers approximately 2,772 square feet of comfortable living space, perfect for your next chapter! Featuring five bedrooms-including one conveniently on the first floor and a spacious primary suite with room for a sitting nook-along with two full and one half bathrooms, first-floor laundry, a cozy recreation room with fireplace, a well-appointed, updated kitchen with table space, large island, quartz countertops, white shaker cabinets, custom backsplash, breakfast bar, and stainless steel appliances, plus a separate dining room. New windows, luxury vinyl plank flooring, fresh carpet, interior paint, fixtures, and lighting throughout create a modern, bright atmosphere, while sliders from the kitchen or recreation room open to the inviting backyard for effortless summer enjoyment. The luxurious primary bathroom boasts a soaking tub, separate shower, and dual vanities. HVAC (furnace and AC are approx. 7 years old and water heater is about 3 years old. Located in family-friendly Algonquin, enjoy nearby attractions like Riverfront Park, Algonquin Lakes Park, Willoughby Farms Park, downtown riverside dining and shopping, and easy access to local wineries, nature preserves, and community events. View the 3-D tour with floor plan and schedule your private showing today!
Property Details
Price:
$534,700
MLS #:
MRD12756375
Status:
Active
Beds:
5
Baths:
3
Type:
Single Family
Subdivision:
High Hill Farms
Neighborhood:
algonquin
Listed Date:
Sep 10, 2026
Finished Sq Ft:
2,772
Year Built:
1992
See this Listing
Schools
School District:
300
Elementary School:
Neubert Elementary School
Middle School:
Westfield Community School
High School:
H D Jacobs High School
Interior
Appliances
Range, Microwave, Dishwasher, Refrigerator, Stainless Steel Appliance(s)
Bathrooms
2 Full Bathrooms, 1 Half Bathroom
Cooling
Central Air
Fireplaces Total
1
Heating
Natural Gas, Forced Air
Interior Features
Cathedral Ceiling(s), 1st Floor Bedroom, Walk-In Closet(s), Separate Dining Room
Laundry Features
Main Level, Gas Dryer Hookup, In Unit, Sink
Exterior
Architectural Style
Traditional
Community Features
Curbs, Sidewalks, Street Lights, Street Paved
Construction Materials
Vinyl Siding, Masonite, Stucco, Stone
Garage Spaces
2
Lot Features
Landscaped
Other Structures
None
Parking Features
Asphalt, Yes, Attached, Garage
Parking Spots
2
Parking Total
2
Roof
Asphalt
Window Features
Screens
Financial
HOA Fee Frequency
Not Applicable
HOA Includes
None
Tax Year
2024
Taxes
$10,158
Map
Community
- Address731 Roaring Brook Lane Algonquin IL
- SubdivisionHigh Hill Farms
- CityAlgonquin
- CountyMcHenry
- Zip Code60102
Market Summary
Current real estate data for Single Family in Algonquin as of Oct 05, 2026
114
Single Family Listed
62
Avg DOM
210
Avg $ / SqFt
$505,165
Avg List Price
Property Summary
- Located in the High Hill Farms subdivision, 731 Roaring Brook Lane Algonquin IL is a Single Family for sale in Algonquin, IL, 60102. It is listed for $534,700 and features 5 beds, 3 baths, and has approximately 2,772 square feet of living space, and was originally constructed in 1992. The current price per square foot is $193. The average price per square foot for Single Family listings in Algonquin is $210. The average listing price for Single Family in Algonquin is $505,165.
Similar Listings Nearby


Copyright 2026. All rights reserved.
731 Roaring Brook Lane
Algonquin, IL