
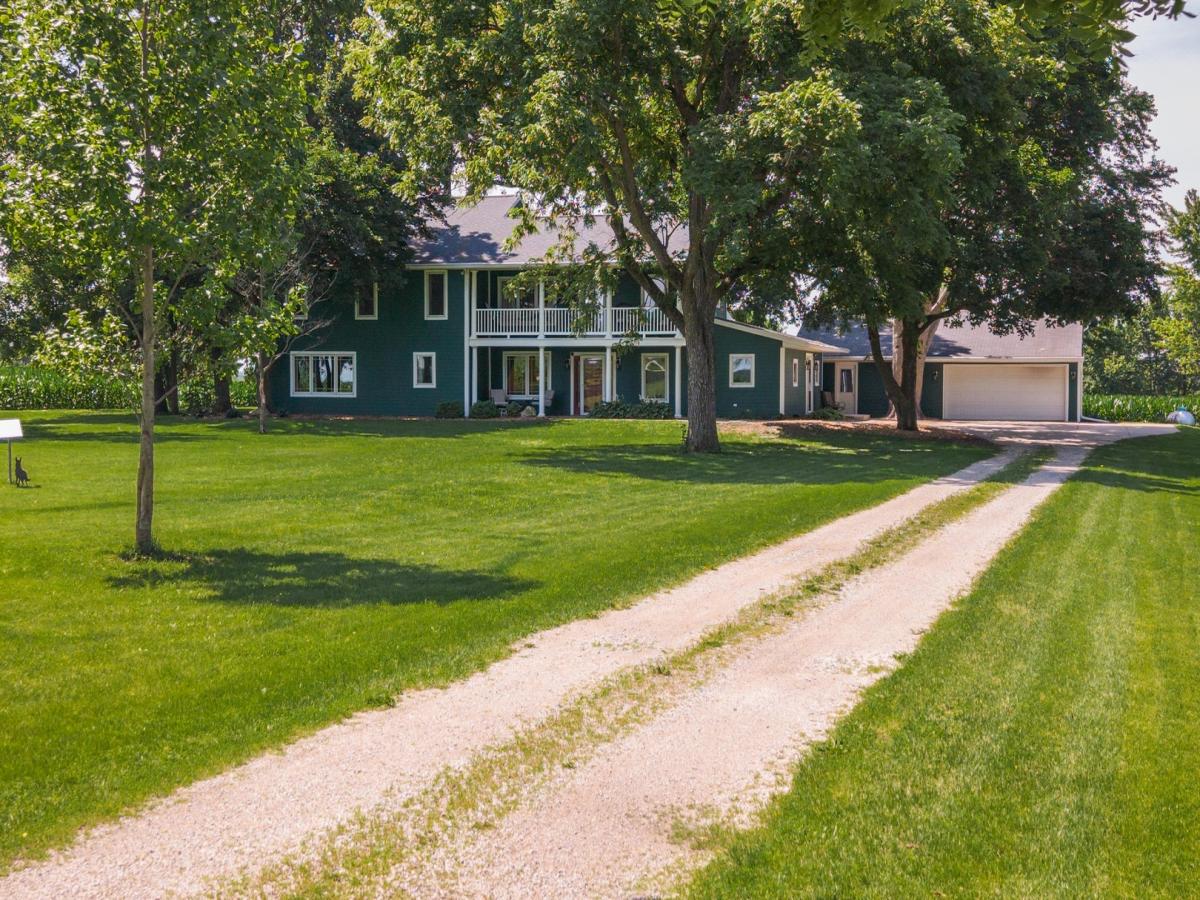
CUSTOM-BUILT COUNTRY HOME ON 2+ ACRES WITH 5 BEDROOMS, 3.5 BATHROOMS & AN INCREDIBLE HEATED GARAGE/WORKSHOP Space. Privacy. Flexibility. And a garage/workshop that is truly something special. If you’ve been searching for a home where you can spread out, entertain, work on projects, accommodate a large household, or simply enjoy the peace and privacy of acreage, this custom-built country property deserves your attention. Set on more than 2 acres, this beautifully maintained and thoughtfully updated home offers approximately 5 bedrooms, 3.5 bathrooms, multiple living spaces, a main-floor primary suite, and an impressive detached heated garage/workshop with its own kitchen and half bathroom. Inside, the open-concept main level creates an inviting flow for both everyday living and entertaining. The updated kitchen features granite countertops, a walk-in pantry, and abundant space for cooking, gathering, and hosting. The main-floor primary suite provides a private retreat with a jetted soaking tub, separate walk-in shower, and generous closet space. A large dining room and oversized laundry room add convenience and functionality. Upstairs, you’ll find three exceptionally spacious bedrooms plus a large family room with access to a covered balcony overlooking the picturesque front yard. The flexible floor plan also offers additional space that could be used as a home office, playroom, hobby room, or additional living area depending on your needs. Throughout the home, you’ll find quality details including solid oak doors and trim, adding warmth, character, and durability. And then there’s the detached heated and insulated garage/workshop-a rare feature that sets this property apart. With a second kitchen, half bathroom, epoxy flooring with a lifetime warranty, heating, and generous space, this building can serve as a workshop, hobby space, entertaining area, home-based business, additional storage, or the ultimate gathering space. The possibilities are extensive. Recent improvements include fresh interior paint, new washer and dryer (2023), new water heater and water softener (2023), partial roof replacement (2025), updated light fixtures, Starlink internet equipment, security camera system, and additional updates. Whether you’re looking for a 5-bedroom country home, acreage with room to roam, a custom-built home with modern updates, a property designed for entertaining, or a home with an exceptional heated garage/workshop, this property offers a combination of space and versatility that’s difficult to find. Come experience the property in person and see just how much this home has to offer.
Property Details
Price:
$399,900
MLS #:
MRD12765257
Status:
Active
Beds:
5
Baths:
4
Type:
Single Family
Neighborhood:
ancona
Listed Date:
Sep 23, 2026
Finished Sq Ft:
4,065
Year Built:
1880
See this Listing
Schools
School District:
5J
Interior
Bathrooms
3 Full Bathrooms, 1 Half Bathroom
Cooling
Small Duct High Velocity
Heating
Natural Gas
Exterior
Construction Materials
Fiber Cement
Garage Spaces
5
Parking Features
Garage Door Opener, Heated Garage, Tandem, Yes, Garage Owned, Detached, Driveway, Owned, Garage
Parking Spots
9
Parking Total
9
Financial
HOA Fee Frequency
Not Applicable
HOA Includes
None
Tax Year
2025
Taxes
$11,128
Map
Community
- Address3314 E 3050 North Road Ancona IL
- CityAncona
- CountyLivingston
- Zip Code61311
Market Summary
Current real estate data for Single Family in Ancona as of Oct 09, 2026
2
Single Family Listed
17
Avg DOM
134
Avg $ / SqFt
$359,450
Avg List Price
Property Summary
- 3314 E 3050 North Road Ancona IL is a Single Family for sale in Ancona, IL, 61311. It is listed for $399,900 and features 5 beds, 4 baths, and has approximately 4,065 square feet of living space, and was originally constructed in 1880. The current price per square foot is $98. The average price per square foot for Single Family listings in Ancona is $134. The average listing price for Single Family in Ancona is $359,450.
Similar Listings Nearby


Copyright 2026. All rights reserved.
3314 E 3050 North Road
Ancona, IL