
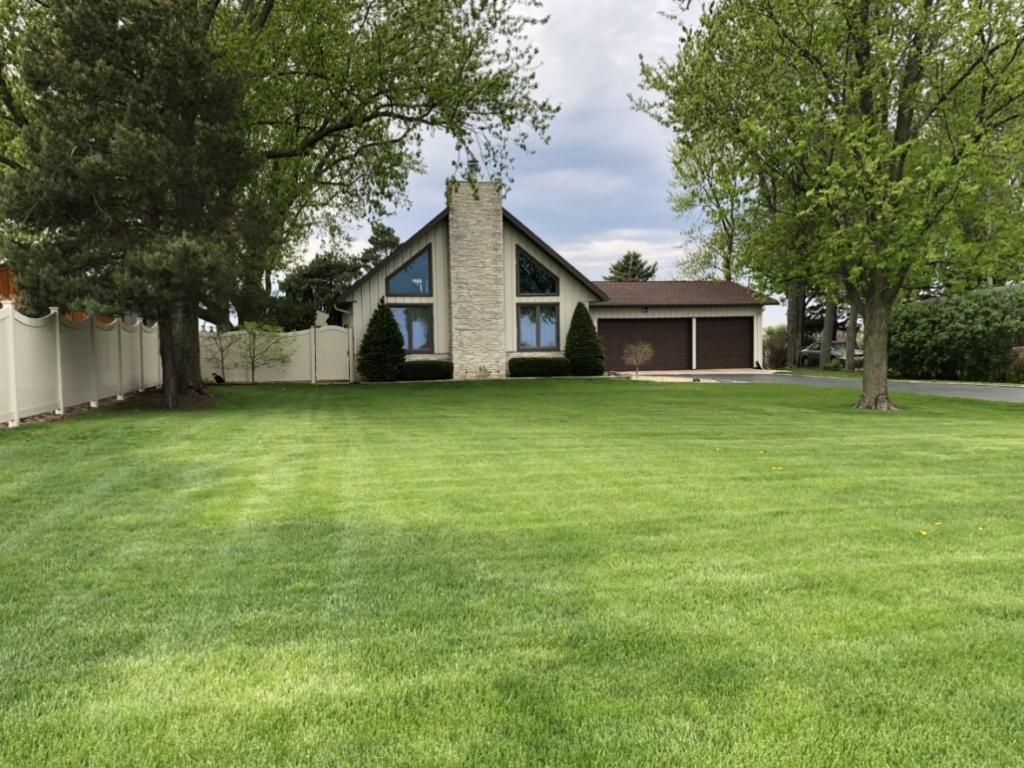
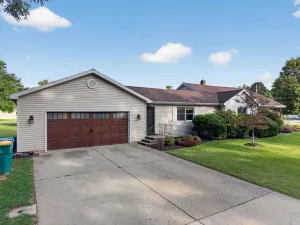
Welcome home to this inviting and well-maintained property offering charming character, spacious living areas, and plenty of room for entertaining, relaxing, and storage! Step inside the welcoming foyer and you’ll immediately appreciate the warmth and natural light throughout the home. The main level features beautiful hardwood floors, a spacious great room with a wood-burning fireplace, and large front windows that fill the home with sunshine. The first-floor bedrooms and full bath provide convenient main-level living, while the first-floor laundry adds even more functionality. Upstairs, you’ll find a spacious master suite with a private bath featuring a jetted tub. The second level also offers a loft/office area overlooking the great room, plus a large storage closet for all your organizational needs. The kitchen is designed for gathering, featuring a travertine tile heated floor, breakfast bar, and plenty of workspace-perfect for morning coffee or entertaining guests. A separate dining room provides the ideal space for family dinners and special occasions. Outside, enjoy the privacy of a fully fenced yard, a 12′ x 16′ shed, and a side patio accessible from the dining French doors, creating a wonderful space for outdoor entertaining and relaxing. The 21/2-car attached garage is insulated and heated. Situated on well and septic with propane utilities, this home offers a unique combination of comfort, functionality, and versatility. A wonderful home with a great layout, beautiful gathering spaces, and space to entertain.
Property Details
Price:
$314,900
MLS #:
MRD12776653
Status:
Active
Beds:
3
Baths:
2
Type:
Single Family
Neighborhood:
kangleystreator
Listed Date:
Oct 5, 2026
Finished Sq Ft:
2,385
Year Built:
1990
See this Listing
Schools
School District:
40
Interior
Appliances
Range, Microwave, Refrigerator, Washer, Dryer, Water Softener Owned
Bathrooms
2 Full Bathrooms
Cooling
Central Air
Fireplaces Total
1
Flooring
Hardwood, Carpet
Heating
Propane, Forced Air, Radiant Floor
Interior Features
1st Floor Bedroom, 1st Floor Full Bath, Built-in Features, Separate Dining Room
Laundry Features
Main Level, Electric Dryer Hookup
Exterior
Community Features
Street Lights, Street Paved
Construction Materials
Aluminum Siding, Stone, Wood Siding
Exterior Features
Balcony, Fire Pit, Lighting
Fencing
Fenced
Garage Spaces
2.5
Other Structures
Shed(s)
Parking Features
Asphalt, Garage Door Opener, Heated Garage, Yes, Garage Owned, Attached, Garage
Parking Spots
25
Parking Total
2.5
Patio And Porch Features
Patio
Roof
Asphalt
Window Features
Screens, Shades, Some Tilt-In Windows
Financial
HOA Fee Frequency
Not Applicable
HOA Includes
None
Tax Year
2025
Taxes
$2,352
Map
Community
- Address1669 N IL Route 23 Streator IL
- CityStreator
- CountyLaSalle
- Zip Code61364
Market Summary
Current real estate data for Single Family in Streator as of Oct 11, 2026
74
Single Family Listed
85
Avg DOM
130
Avg $ / SqFt
$177,841
Avg List Price
Property Summary
- 1669 N IL Route 23 Streator IL is a Single Family for sale in Streator, IL, 61364. It is listed for $314,900 and features 3 beds, 2 baths, and has approximately 2,385 square feet of living space, and was originally constructed in 1990. The current price per square foot is $132. The average price per square foot for Single Family listings in Streator is $130. The average listing price for Single Family in Streator is $177,841.
Similar Listings Nearby


Copyright 2026. All rights reserved.
1669 N IL Route 23
Streator, IL