
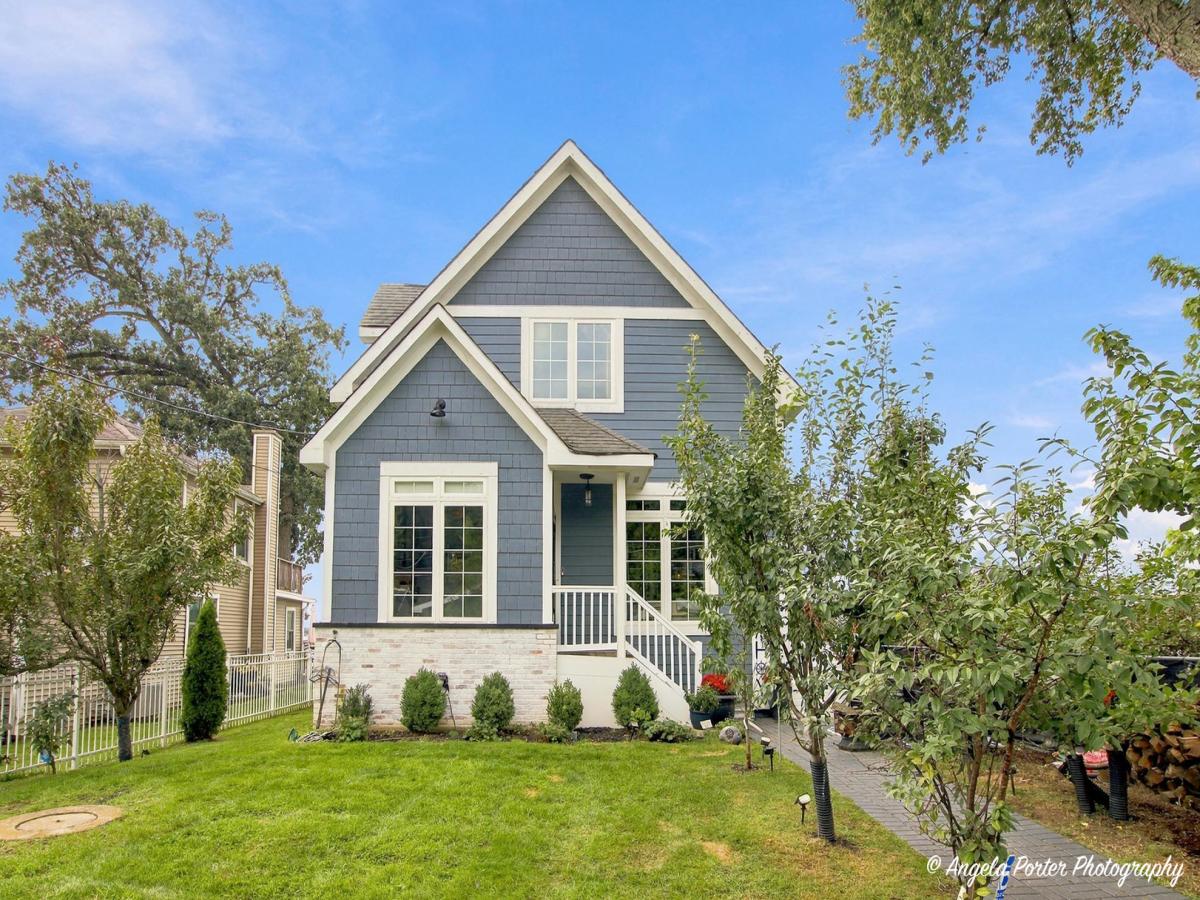
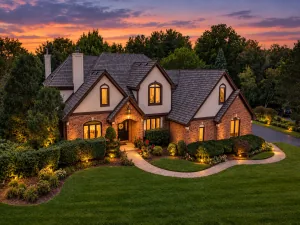
This is the one you’ve been waiting for. Your dream waterfront home on the Chain O’Lakes-approximately 2,600 square feet with 3 bedrooms and 3.5 baths-is beautifully updated, truly move-in ready, and offers stunning water views. From the moment you walk in, you’re greeted by a custom-designed navy blue and white bar featuring warm LED lighting and custom-painted refrigerators designed to perfectly match the bar-a unique introduction to a home built for entertaining. The kitchen boasts unmatched water views and multicolor LED lighting with three separate zones. It is complemented by a custom coffee nook with cedar planking. The adjoining family room beautifully complements the white kitchen with a whitewashed gas fireplace accented by a contrasting black mantel. Two sliding glass doors lead directly from the kitchen to the custom composite deck, complete with a ceiling fan and two heaters to keep you comfortable on those chilly lake evenings. Both levels have been updated with LifeProof (LVP) flooring, providing a beautiful, durable, water- and scratch-resistant finish throughout the home. As you head upstairs, a custom chandelier and dramatic floor-to-ceiling mirrors create a striking transition between the two levels. The ultra-modern owner’s suite feels like a luxury hotel retreat, featuring spectacular water views, a vaulted white shiplap ceiling with exposed black beams and integrated LED lighting, custom his-and-hers walk-in closets, and a private walk-out composite balcony perfect for sunrise coffee or watching the eagles soar over the water. The beautifully designed bathroom completes the retreat with dramatic dark accents and an impressive 6-foot steam shower featuring dual shower systems. Each bedroom has access to its own en-suite bathroom, giving you the option of a primary suite upstairs or on the first level-perfect for guests, family, or those looking for the convenience of first-floor living. Comfort and major mechanical updates have already been taken care of, including a new furnace in 2026, a new split air-conditioning system serving the upstairs bedrooms, and air conditioning added to the garage in 2025. Outside, the low-maintenance lot and HardiePlank siding mean less time on upkeep and more time enjoying the water. The detached garage has been transformed with epoxy flooring into a custom, flexible space ideal for entertaining, a workshop, office space, or additional recreational use. In the backyard, a modern custom-tiled patio with an impressive 6-foot custom fireplace creates another inviting waterfront gathering space. Relax by the fire on cool evenings, watch the boats go by, or simply sit back and enjoy life on the water. Another important waterfront feature is the property’s elevated setting and design. During the high-water conditions experienced in 2026, this was the only home on the block whose yard remained free of standing lake water. The home sits approximately six feet above ground level and incorporates a flow-through crawlspace design, providing additional peace of mind for waterfront living. At the shoreline, an expansive 10-section pier provides plenty of room for your watercraft while still offering space for a table and seating right on the water-the perfect spot for morning coffee, afternoon cocktails, or simply watching the lake come alive. Located in the heart of the Chain O’Lakes, this home delivers a true four-season waterfront lifestyle. Watch eagles glide past during the spring thaw, enjoy summer fireworks from your own dock, reach the Fox River within minutes, and keep boating well into the fall. When winter arrives, the lake becomes your playground for snow and ice activities, with Wilmot Mountain skiing approximately 20 minutes away. And when you need to leave lake life behind, O’Hare is approximately 50 minutes away, with Milwaukee and Chicago both about an hour away. Move in, head to the dock, and let every day feel like a vacation!
Property Details
Price:
$899,000
MLS #:
MRD12761917
Status:
Active
Beds:
3
Baths:
4
Type:
Single Family
Neighborhood:
antioch
Listed Date:
Sep 21, 2026
Finished Sq Ft:
2,600
Year Built:
2010
See this Listing
Schools
School District:
117
Elementary School:
Grass Lake Elementary School
Middle School:
Grass Lake Elementary School
High School:
Antioch Community High School
Interior
Appliances
Range, Microwave, Dishwasher, Refrigerator, Washer, Dryer, Stainless Steel Appliance(s), Water Softener Owned, Humidifier
Bathrooms
3 Full Bathrooms, 1 Half Bathroom
Cooling
Central Air
Fireplaces Total
1
Flooring
Laminate
Heating
Natural Gas, Forced Air
Interior Features
Cathedral Ceiling(s), 1st Floor Bedroom, 1st Floor Full Bath, Walk-In Closet(s)
Laundry Features
Main Level, Sink
Exterior
Community Features
Lake, Street Paved
Construction Materials
Other
Exterior Features
Balcony, Boat Slip
Garage Spaces
2
Lot Features
Water Rights
Parking Features
Garage Door Opener, Yes, Garage Owned, Detached, Garage
Parking Spots
2
Parking Total
2
Patio And Porch Features
Deck
Roof
Asphalt
View
Water
Waterfront Features
Lake Front
Window Features
Screens
Financial
HOA Fee Frequency
Not Applicable
HOA Includes
None
Tax Year
2024
Taxes
$15,521
Map
Community
- Address26089 W Calhoun Avenue Antioch IL
- CityAntioch
- CountyLake
- Zip Code60002
Market Summary
Current real estate data for Single Family in Antioch as of Oct 08, 2026
115
Single Family Listed
70
Avg DOM
218
Avg $ / SqFt
$505,689
Avg List Price
Property Summary
- 26089 W Calhoun Avenue Antioch IL is a Single Family for sale in Antioch, IL, 60002. It is listed for $899,000 and features 3 beds, 4 baths, and has approximately 2,600 square feet of living space, and was originally constructed in 2010. The current price per square foot is $346. The average price per square foot for Single Family listings in Antioch is $218. The average listing price for Single Family in Antioch is $505,689.
Similar Listings Nearby



Copyright 2026. All rights reserved.
26089 W Calhoun Avenue
Antioch, IL