
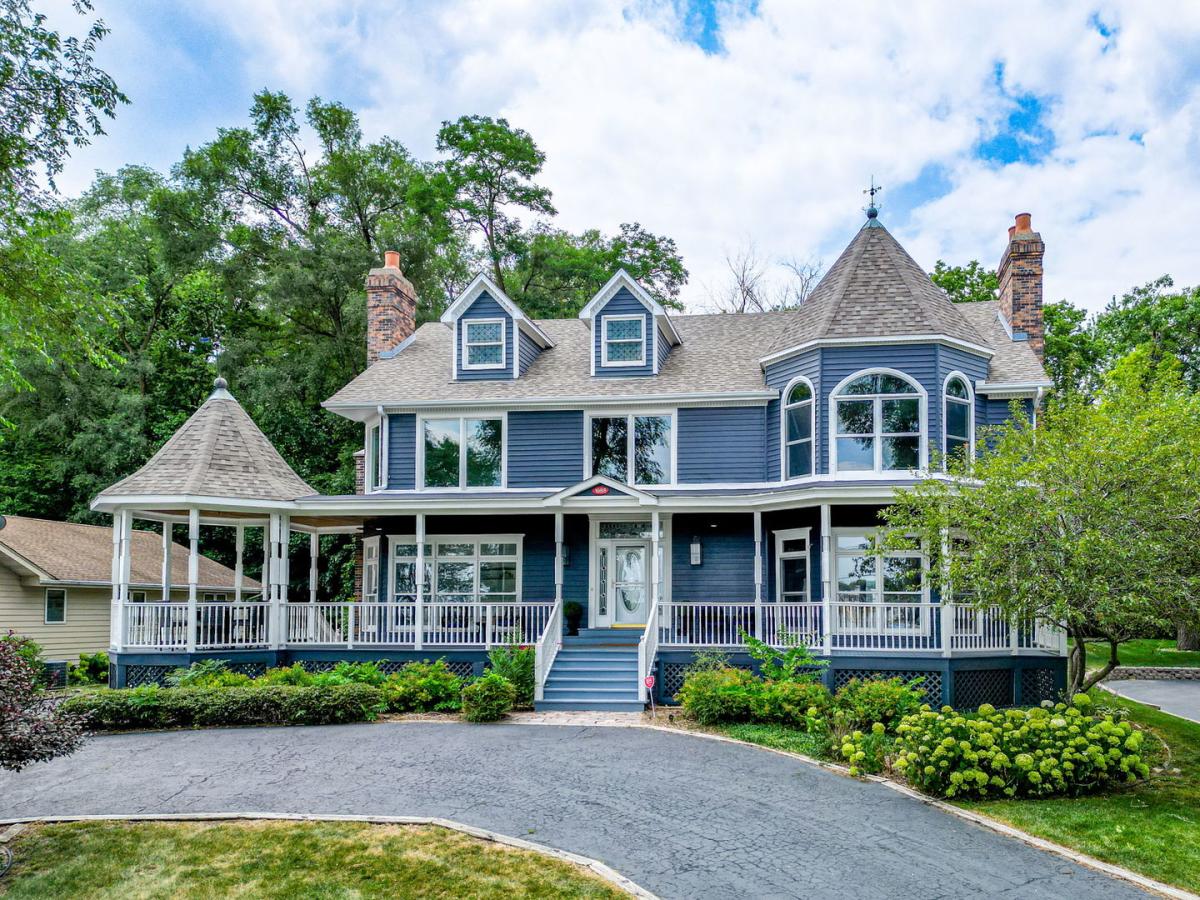
EXTENSIVELY UPDATED & DESIGNED FOR FLEXIBLE LAKE LIVING, this 4,700+ sqft Chain O’Lakes property offers a rare opportunity to own a TRUE LAKE HOME with shared 1/7 ownership of the waterfront HOA lot across the street, & an exceptional collection of amenities. Designed for flexible living, the home features 5 bedrooms, 4.5 baths, including a main level ensuite & a finished basement with 2 bedrooms, full bath, full kitchen, laundry hookup, & private entrance ideal for multigenerational living or extended guests. The expansive main level kitchen is centered around an oversized island with abundant cabinetry, while multiple living areas, a vaulted dining room, heated 3-season room, & lake views create spaces for everyday living & entertaining. The second-floor primary suite offers two cedar walk-in closets, a freestanding soaking tub, separate shower, double vanity, fireplace, & panoramic views of Mineola Bay. Since 2024, the current owners have completed extensive mechanical & capital improvements, including a new second-floor HVAC system, new garage doors, & numerous additional updates. The home is also available with Weber grill, Brunswick pool table & table tennis table, water toys, outdoor fire pit dining set, & additional personal property available separately, allowing buyers to customize the purchase to their needs.
Property Details
Price:
$1,025,000
MLS #:
MRD12712635
Status:
Active
Beds:
3
Baths:
5
Type:
Single Family
Subdivision:
Bonnieview Estates
Neighborhood:
foxlake
Listed Date:
Jul 27, 2026
Finished Sq Ft:
4,719
Year Built:
1988
See this Listing
Schools
School District:
124
Elementary School:
Lotus School
Middle School:
Stanton School
High School:
Grant Community High School
Interior
Appliances
Range, Microwave, Dishwasher, Refrigerator, Washer, Dryer, Stainless Steel Appliance(s), Wine Refrigerator, Water Softener Owned, Humidifier
Bathrooms
4 Full Bathrooms, 1 Half Bathroom
Cooling
Central Air
Fireplaces Total
3
Flooring
Hardwood
Heating
Natural Gas, Forced Air, Sep Heating Systems – 2+
Interior Features
Vaulted Ceiling(s), Dry Bar, 1st Floor Bedroom, In-Law Floorplan, 1st Floor Full Bath, Walk-In Closet(s), Beamed Ceilings, Open Floorplan, Separate Dining Room, Paneling, Quartz Counters
Laundry Features
Main Level, In Unit
Exterior
Architectural Style
Victorian
Community Features
Park, Lake, Dock, Water Rights, Street Paved
Construction Materials
Cedar
Exterior Features
Outdoor Grill, Fire Pit
Garage Spaces
3
Lot Features
Cul-De-Sac, Water Rights, Mature Trees, Garden, Views
Parking Features
Asphalt, Circular Driveway, Garage Door Opener, Heated Garage, Yes, Garage Owned, Detached, Garage
Parking Spots
3
Parking Total
3
Patio And Porch Features
Deck, Patio
Roof
Asphalt
View
Water
Waterfront Features
Lake Front
Window Features
Screens, Shades, Window Treatments
Financial
HOA Fee
$100
HOA Fee Frequency
Monthly
HOA Includes
Insurance, Lake Rights
Tax Year
2025
Taxes
$21,896
Map
Community
- Address38 N Holly Avenue Fox Lake IL
- SubdivisionBonnieview Estates
- CityFox Lake
- CountyLake
- Zip Code60020
Market Summary
Current real estate data for Single Family in Fox Lake as of Oct 06, 2026
36
Single Family Listed
50
Avg DOM
207
Avg $ / SqFt
$366,364
Avg List Price
Property Summary
- Located in the Bonnieview Estates subdivision, 38 N Holly Avenue Fox Lake IL is a Single Family for sale in Fox Lake, IL, 60020. It is listed for $1,025,000 and features 3 beds, 5 baths, and has approximately 4,719 square feet of living space, and was originally constructed in 1988. The current price per square foot is $217. The average price per square foot for Single Family listings in Fox Lake is $207. The average listing price for Single Family in Fox Lake is $366,364.
Similar Listings Nearby


Copyright 2026. All rights reserved.
38 N Holly Avenue
Fox Lake, IL