
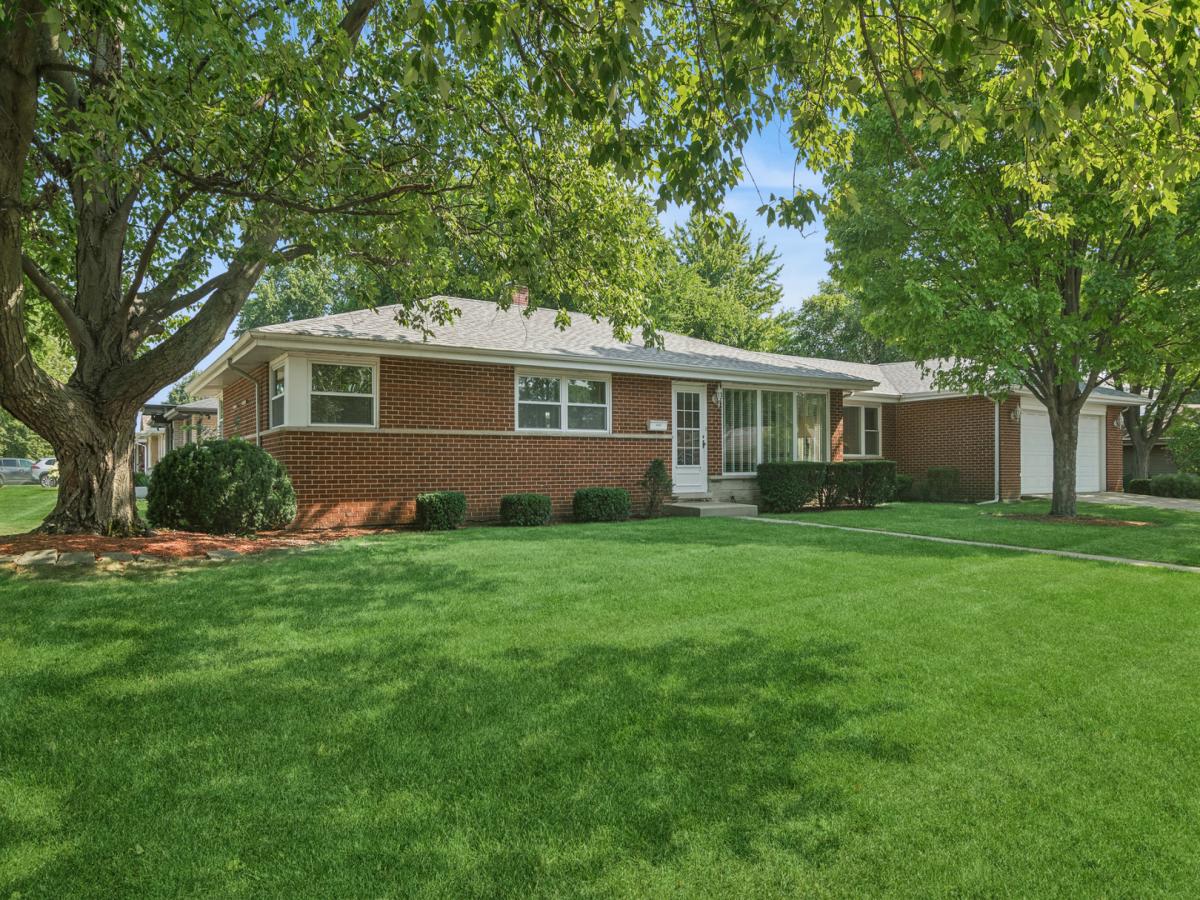
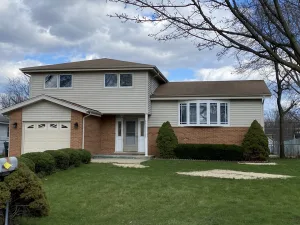
Welcome home to this meticulously maintained, all-brick ranch situated in a quiet neighborhood near Carefree Park. Offering 4-bedrooms and 1.1-bathrooms, this home brings together a practical floor plan with room to stretch out. Step into the main living room, where large windows bring in steady natural light and showcase gorgeous hardwood floors which extend through the hallway and into the bedrooms. The open layout seamlessly flows into the kitchen, making everyday living and entertaining a breeze. A spacious family room provides the ideal second living space. Practicality continues in the laundry room, which offers ample cabinet storage to keep life organized, supplemented by additional storage in both the attic and crawl space. Featured updates include fresh neutral interior paint, new travertine looking kitchen flooring, new roof (complete tear off in 2025), dishwasher (2025), washer and dryer (2023), hot water tank (2022), furnace (2021), and AC (2020). Attached 2+car garage for direct entry. Expansive yard space wraps around the front and both sides of the home. A generous patio outback creates a private retreat for outdoor dining and enjoyment. Easy access to downtown Arlington Heights, local dining and major highways. This home delivers comfort, space and peace of mind.
Property Details
Price:
$475,000
MLS #:
MRD12744412
Status:
Active
Beds:
4
Baths:
2
Type:
Single Family
Neighborhood:
arlingtonheights
Listed Date:
Aug 27, 2026
Finished Sq Ft:
1,701
Year Built:
1961
See this Listing
Schools
School District:
214
Elementary School:
Dryden Elementary School
Middle School:
South Middle School
High School:
Rolling Meadows High School
Interior
Bathrooms
1 Full Bathroom, 1 Half Bathroom
Cooling
Central Air
Flooring
Hardwood
Heating
Natural Gas, Forced Air
Interior Features
1st Floor Bedroom, 1st Floor Full Bath, Open Floorplan
Laundry Features
Main Level
Exterior
Accessibility Features
Bath Grab Bars, No Interior Steps
Architectural Style
Ranch
Construction Materials
Brick
Fencing
Fenced
Garage Spaces
2
Lot Features
Corner Lot, Landscaped, Mature Trees
Parking Features
Garage Door Opener, Yes, Attached, Garage
Parking Spots
2
Parking Total
2
Patio And Porch Features
Patio
Roof
Asphalt
Window Features
Drapes
Financial
HOA Fee Frequency
Not Applicable
HOA Includes
None
Tax Year
2025
Map
Community
- Address1145 S Haddow Avenue Arlington Heights IL
- CityArlington Heights
- CountyCook
- Zip Code60005
Market Summary
Current real estate data for Single Family in Arlington Heights as of Oct 07, 2026
118
Single Family Listed
39
Avg DOM
308
Avg $ / SqFt
$706,114
Avg List Price
Property Summary
- 1145 S Haddow Avenue Arlington Heights IL is a Single Family for sale in Arlington Heights, IL, 60005. It is listed for $475,000 and features 4 beds, 2 baths, and has approximately 1,701 square feet of living space, and was originally constructed in 1961. The current price per square foot is $279. The average price per square foot for Single Family listings in Arlington Heights is $308. The average listing price for Single Family in Arlington Heights is $706,114.
Similar Listings Nearby



Copyright 2026. All rights reserved.
1145 S Haddow Avenue
Arlington Heights, IL