
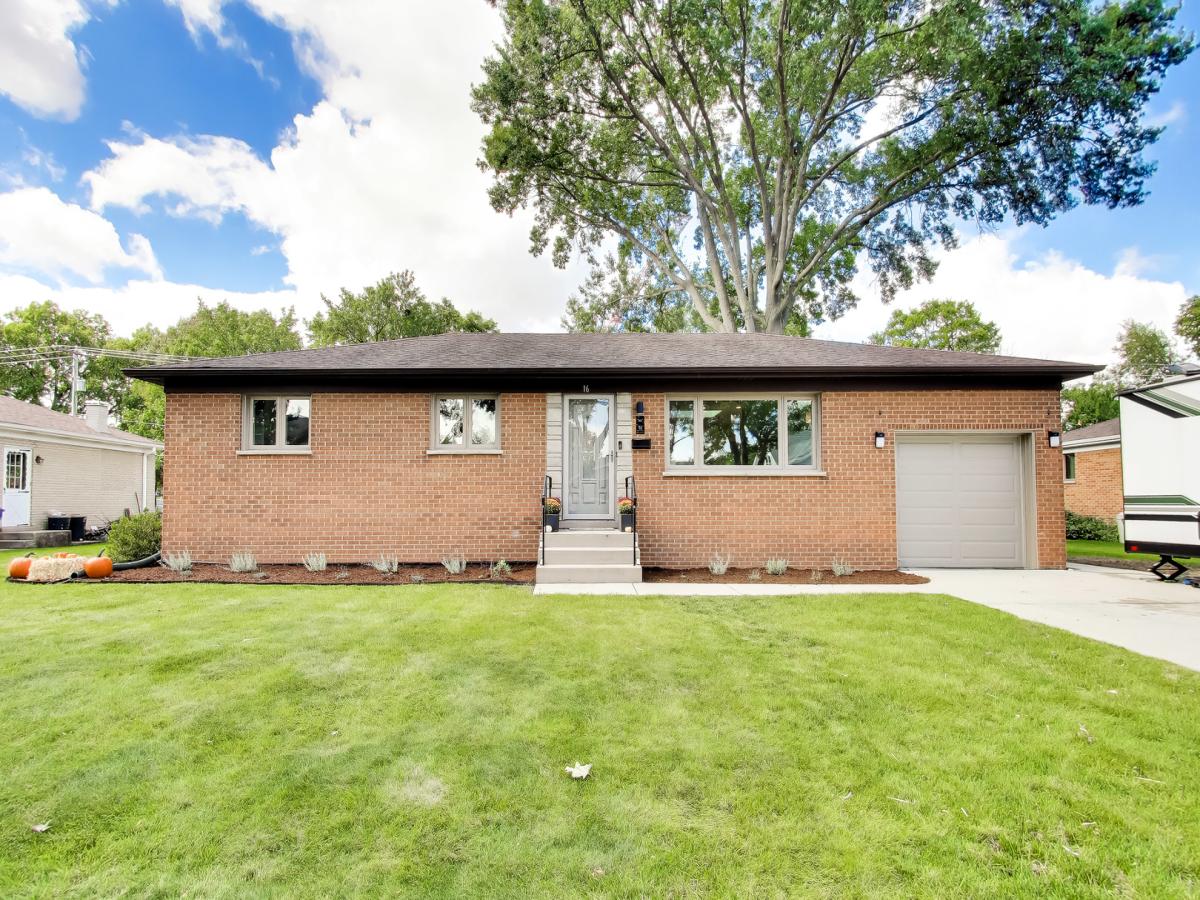
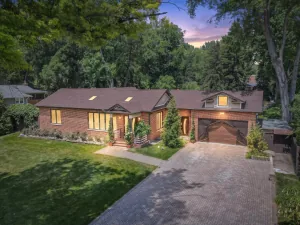
Welcome home to this impeccably updated ranch in Hatlen Heights, where modern style meets a truly expansive layout. The heart of the home is a stunning high-end kitchen, complete with elegant quartz countertops, a large breakfast bar, a bright skylight, and new stainless steel appliances. You’ll love how the sun-drenched living areas flow naturally, offering plenty of room to spread out across the main floor and the fully finished basement. The main level shines with beautifully refinished hardwood floors, custom doors, and stylishly renovated bathrooms. Downstairs, the finished basement adds a wealth of flexible space, featuring a large recreation room, a dedicated laundry area, and an office or bonus room that can easily be converted to a playroom, 5th bedroom or hobby room. The outdoor space is a true standout, centered around a massive yard that’s ready for weekend lounging or hosting gatherings on the Trex composite deck. The yard is fully fenced, creating a private retreat for all your outdoor activities. You’ve found a move-in ready home located in D57 and Prospect High School boundaries just waiting for you to move in.
Property Details
Price:
$599,000
MLS #:
MRD12767884
Status:
Active
Beds:
4
Baths:
3
Type:
Single Family
Neighborhood:
mountprospect
Listed Date:
Sep 30, 2026
Finished Sq Ft:
1,390
Year Built:
1956
See this Listing
Schools
School District:
214
Elementary School:
Fairview Elementary School
Middle School:
Lincoln Junior High School
High School:
Prospect High School
Interior
Appliances
Range, Microwave, Dishwasher, Refrigerator, Washer, Dryer, Stainless Steel Appliance(s), Gas Cooktop, Gas Oven, Humidifier
Bathrooms
2 Full Bathrooms, 1 Half Bathroom
Below Grade Finished Area
1152
Cooling
Central Air
Flooring
Hardwood
Heating
Natural Gas
Interior Features
Built-in Features, Open Floorplan, Pantry, Quartz Counters
Laundry Features
Gas Dryer Hookup, Electric Dryer Hookup, Laundry Chute, Sink
Exterior
Architectural Style
Ranch
Community Features
Park, Curbs, Sidewalks
Construction Materials
Brick
Fencing
Fenced, Wood
Garage Spaces
1
Lot Features
Mature Trees, Garden, Level
Other Structures
Shed(s)
Parking Features
Concrete, Garage Door Opener, Yes, Garage Owned, Attached, Driveway, Owned, Garage
Parking Spots
5
Parking Total
5
Patio And Porch Features
Deck
Roof
Asphalt
Window Features
Skylight(s), Drapes, Blinds, Double Pane Windows, Screens, Vinyl Frames
Financial
HOA Fee Frequency
Not Applicable
HOA Includes
None
Tax Year
2025
Taxes
$14,046
Map
Community
- Address16 Audrey Lane Mount Prospect IL
- CityMount Prospect
- CountyCook
- Zip Code60056
Market Summary
Current real estate data for Single Family in Mount Prospect as of Oct 09, 2026
99
Single Family Listed
35
Avg DOM
296
Avg $ / SqFt
$585,422
Avg List Price
Property Summary
- 16 Audrey Lane Mount Prospect IL is a Single Family for sale in Mount Prospect, IL, 60056. It is listed for $599,000 and features 4 beds, 3 baths, and has approximately 1,390 square feet of living space, and was originally constructed in 1956. The current price per square foot is $431. The average price per square foot for Single Family listings in Mount Prospect is $296. The average listing price for Single Family in Mount Prospect is $585,422.
Similar Listings Nearby


Copyright 2026. All rights reserved.
16 Audrey Lane
Mount Prospect, IL