
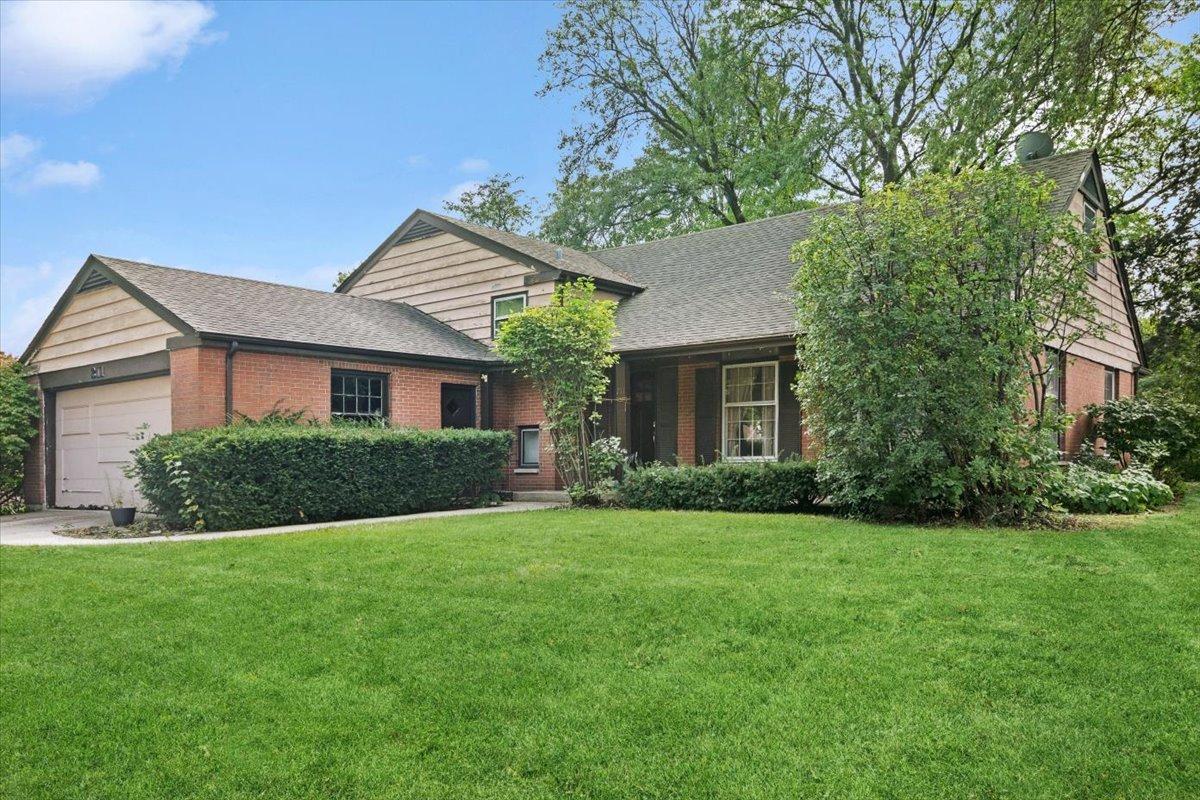
Opportunity knocks in Arlington Heights! Bring your ideas and unlock the potential in this spacious 4-bedroom, 2.1-bath tri-level offering generous living space, a flexible floor plan, and a prime location. Whether you’re an investor, flipper, or buyer looking for a home you can update and make your own, this property offers plenty to work with. The main and upper levels feature hardwood floors, while the oversized kitchen already includes granite countertops, stainless steel appliances, and an expansive granite eating area with room for everyday dining and entertaining. Upstairs, you’ll find four generously sized bedrooms, including an enormous fourth bedroom on the third level that could also function as a home office, playroom, studio, or multi-purpose space. The spacious lower level provides even more room to spread out and entertain, complete with a wet bar and excellent potential for a refreshed recreation or media space. This home is ready for its next chapter and presents an exciting opportunity for someone willing to invest some time, creativity, and updates. Improve the exterior, modernize the interior, add your own finishes, and take advantage of the home’s size and highly convenient Arlington Heights location. Just steps from Juliette Low School and Heritage Park and close to Busse Woods, Route 53, I-90, shopping, dining, recreation, and more. Bring your contractor, your vision, and your imagination. With substantial square footage and plenty of upside, this is the kind of property that allows you to create value while making it your own.
Property Details
Price:
$475,000
MLS #:
MRD12765825
Status:
Active Under Contract
Beds:
4
Baths:
3
Type:
Single Family
Neighborhood:
arlingtonheights
Listed Date:
Sep 25, 2026
Finished Sq Ft:
2,464
Year Built:
1966
See this Listing
Schools
School District:
214
Elementary School:
Juliette Low Elementary School
Middle School:
Holmes Junior High School
High School:
Rolling Meadows High School
Interior
Appliances
Range, Microwave, Dishwasher, Refrigerator, Washer, Dryer, Stainless Steel Appliance(s)
Bathrooms
2 Full Bathrooms, 1 Half Bathroom
Cooling
Central Air
Flooring
Hardwood
Heating
Natural Gas, Forced Air
Interior Features
Cathedral Ceiling(s), Wet Bar, Granite Counters
Levels
Tri-Level
Exterior
Community Features
Park, Curbs, Sidewalks, Street Lights, Street Paved
Construction Materials
Brick
Garage Spaces
2
Parking Features
Concrete, Garage Door Opener, Yes, Garage Owned, Attached, Garage
Parking Spots
2
Parking Total
2
Patio And Porch Features
Patio
Roof
Asphalt
Financial
HOA Fee Frequency
Not Applicable
HOA Includes
None
Tax Year
2025
Taxes
$8,972
Map
Community
- Address211 W Pickwick Road Arlington Heights IL
- CityArlington Heights
- CountyCook
- Zip Code60005
Market Summary
Current real estate data for Single Family in Arlington Heights as of Oct 11, 2026
120
Single Family Listed
41
Avg DOM
311
Avg $ / SqFt
$694,751
Avg List Price
Property Summary
- 211 W Pickwick Road Arlington Heights IL is a Single Family for sale in Arlington Heights, IL, 60005. It is listed for $475,000 and features 4 beds, 3 baths, and has approximately 2,464 square feet of living space, and was originally constructed in 1966. The current price per square foot is $193. The average price per square foot for Single Family listings in Arlington Heights is $311. The average listing price for Single Family in Arlington Heights is $694,751.
Similar Listings Nearby



Copyright 2026. All rights reserved.
211 W Pickwick Road
Arlington Heights, IL