
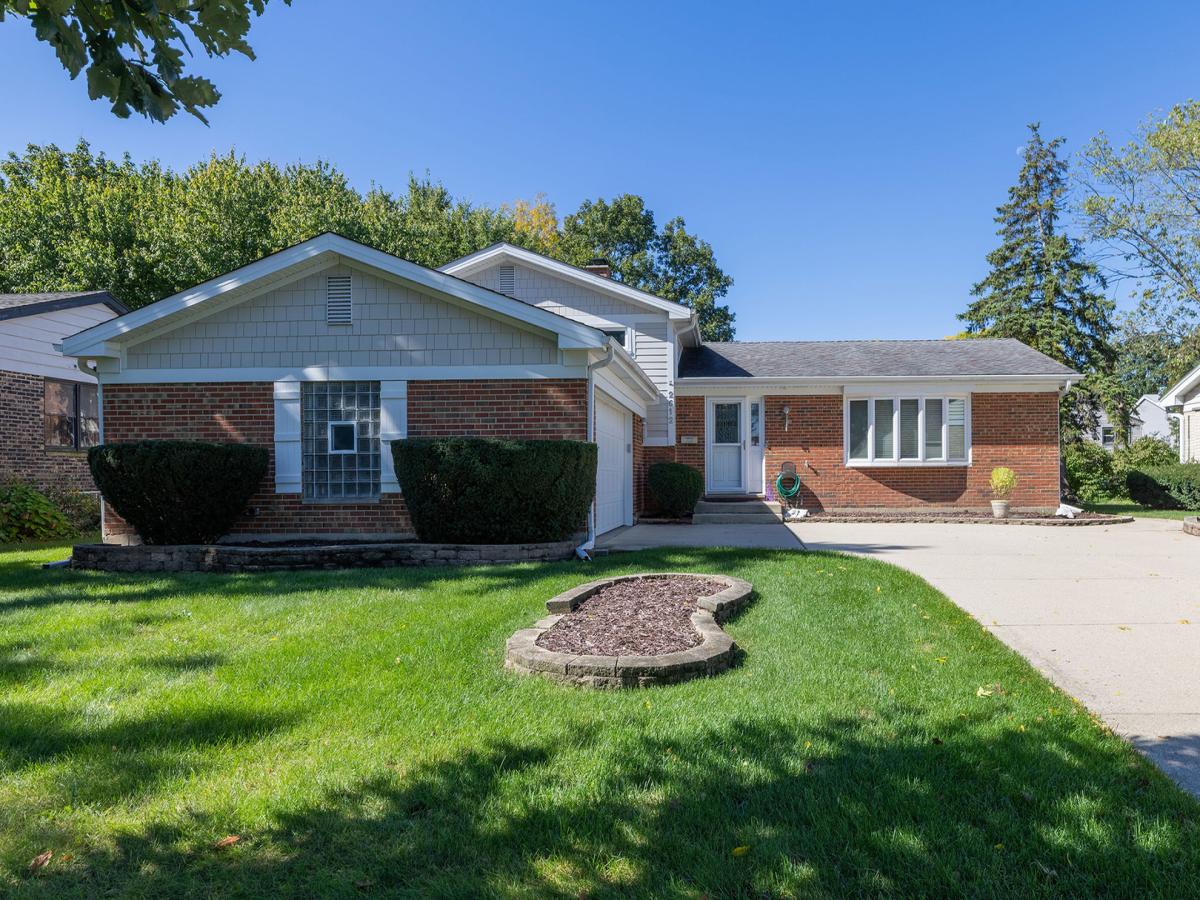
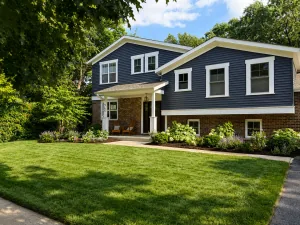
Exceptional Four-Level Split Within Walking Distance of Lake Arlington! This beautifully maintained home offers 4 bedrooms, 2.5 baths, and an impressive blend of quality finishes, spacious living areas, and outstanding entertaining spaces. Hardwood flooring extends throughout the top two main levels, complementing the open-concept kitchen, living, and dining areas. The stunning kitchen showcases custom white glazed cabinetry, leathered-finish granite countertops, and an expansive 9′ x 4′ island topped with beautiful quartzite. The inviting family room features a full wet bar with granite countertops and engineered hardwood flooring, creating the perfect setting for entertaining. A generously sized laundry room provides convenient access to the oversized 2.5-car garage. The finished sub-basement features luxury flooring and offers endless possibilities for recreation, hobbies, or additional gathering space. Step outside through the custom patio door to an incredible brick-paver outdoor living area complete with a full outdoor kitchen and fire pit-perfect for hosting gatherings and enjoying warm spring and summer evenings. Meticulously maintained and thoughtfully designed, this exceptional home combines comfort, style, and functionality in a highly desirable location just a short walk from beautiful Lake Arlington and its surrounding amenities. A wonderful opportunity to enjoy both exceptional indoor living and outdoor entertaining!
Property Details
Price:
$599,900
MLS #:
MRD12780143
Status:
Active
Beds:
3
Baths:
3
Type:
Single Family
Neighborhood:
arlingtonheights
Listed Date:
Oct 8, 2026
Finished Sq Ft:
1,414
Year Built:
1975
See this Listing
Schools
School District:
214
Elementary School:
Dwight D Eisenhower Elementary S
Middle School:
Macarthur Middle School
High School:
Wheeling High School
Interior
Appliances
Double Oven, Range, Microwave, Dishwasher, Refrigerator, High End Refrigerator, Washer, Dryer, Stainless Steel Appliance(s), Wine Refrigerator, Range Hood, Gas Cooktop, Oven
Bathrooms
2 Full Bathrooms, 1 Half Bathroom
Cooling
Central Air
Fireplaces Total
1
Flooring
Hardwood
Heating
Natural Gas, Forced Air
Interior Features
Open Floorplan, Separate Dining Room
Laundry Features
Gas Dryer Hookup, Common Area, Sink
Levels
Tri-Level
Exterior
Community Features
Park, Curbs, Sidewalks, Street Lights, Street Paved
Construction Materials
Aluminum Siding, Brick
Exterior Features
Outdoor Grill, Fire Pit
Garage Spaces
2.5
Other Structures
None
Parking Features
Concrete, Garage Door Opener, Yes, Garage Owned, Attached, Garage
Parking Spots
25
Parking Total
2.5
Roof
Asphalt
Window Features
Screens
Financial
HOA Fee Frequency
Not Applicable
HOA Includes
None
Tax Year
2025
Taxes
$10,096
Map
Community
- Address2612 N Waterman Avenue Arlington Heights IL
- CityArlington Heights
- CountyCook
- Zip Code60004
Market Summary
Current real estate data for Single Family in Arlington Heights as of Oct 13, 2026
121
Single Family Listed
43
Avg DOM
310
Avg $ / SqFt
$694,836
Avg List Price
Property Summary
- 2612 N Waterman Avenue Arlington Heights IL is a Single Family for sale in Arlington Heights, IL, 60004. It is listed for $599,900 and features 3 beds, 3 baths, and has approximately 1,414 square feet of living space, and was originally constructed in 1975. The current price per square foot is $424. The average price per square foot for Single Family listings in Arlington Heights is $310. The average listing price for Single Family in Arlington Heights is $694,836.
Similar Listings Nearby


Copyright 2026. All rights reserved.
2612 N Waterman Avenue
Arlington Heights, IL