
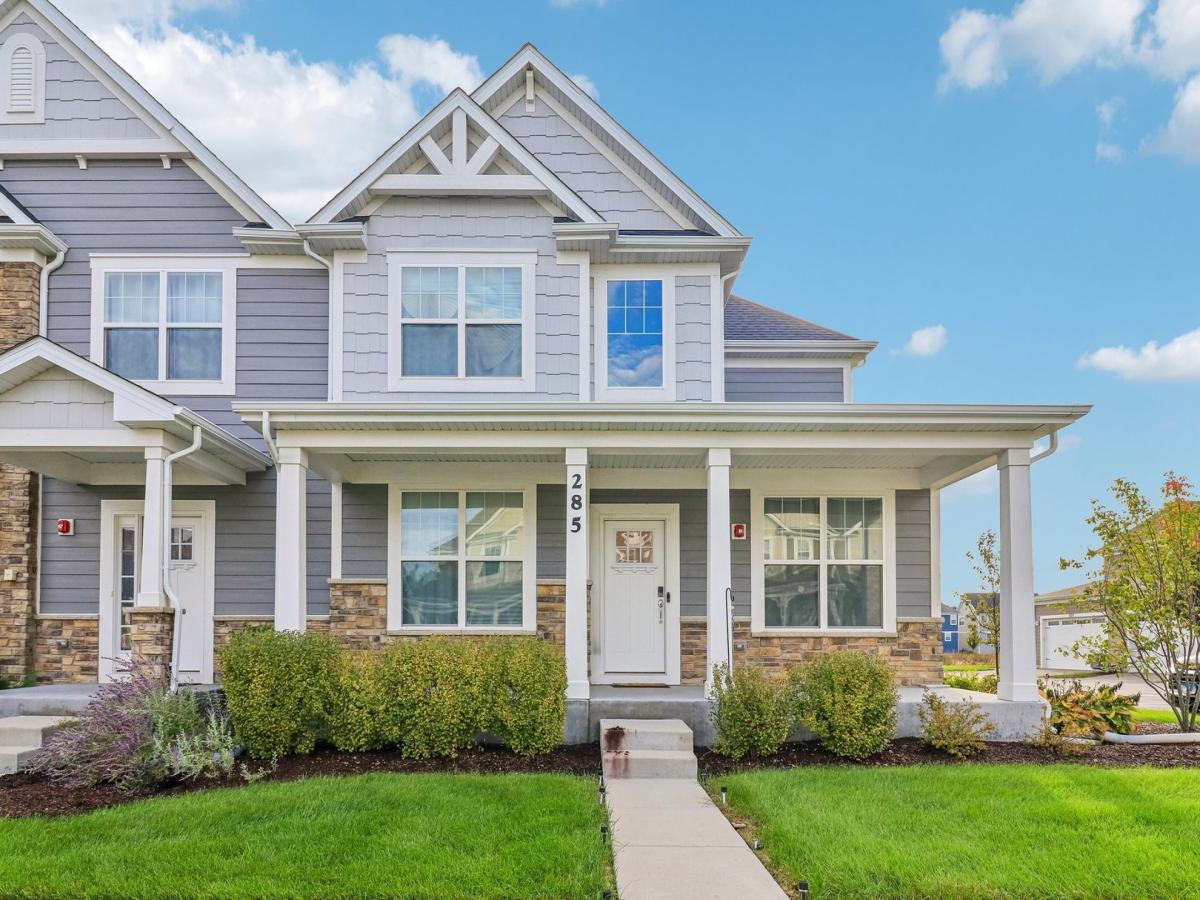
Built in 2023, this spacious and beautifully designed end-unit townhome offers 4 bedrooms, 3.1 bathrooms, a 2-car attached garage, and a full basement-combining newer construction with an exceptionally versatile floor plan. Step inside to a dramatic two-story foyer and a convenient main-level den, ideal for a home office, study, or sitting room. The open-concept, dining area, and kitchen flow seamlessly together, creating a bright and inviting space for everyday living and entertaining. The modern kitchen features 42-inch cabinetry, quartz countertops, stainless steel appliances, a pantry, and a generous center island offering plenty of prep space and additional seating. The outdoor deck provides the perfect spot to relax or entertain. A convenient laundry/mudroom is located near the attached 2-car garage. One of the home’s most desirable features is the first-floor primary suite, offering the convenience of main-level living. The private primary bath includes a walk-in shower, linen storage, and a spacious closet. Upstairs, a large loft provides flexible additional living space-perfect for a second family room, media room, playroom, or home office. Two bedrooms share a full hall bathroom, while the additional upstairs bedroom features its own private bath, making it an excellent second suite for guests or extended family. The full basement offers abundant storage and tremendous potential for future living space, a recreation room, home gym, theater, or whatever fits your needs. This impressive end unit delivers the space and flexibility of a single-family home with the convenience of townhome living. A wonderful opportunity in Buffalo Grove!
Property Details
Price:
$745,000
MLS #:
MRD12777857
Status:
Active
Beds:
4
Baths:
4
Type:
Single Family
Subdivision:
The Villas at Link Crossing
Neighborhood:
buffalogrove
Listed Date:
Oct 5, 2026
Finished Sq Ft:
2,690
Year Built:
2023
See this Listing
Schools
School District:
125
High School:
Adlai E Stevenson High School
Interior
Appliances
Double Oven, Microwave, Dishwasher, Stainless Steel Appliance(s), Cooktop
Bathrooms
3 Full Bathrooms, 1 Half Bathroom
Cooling
Central Air
Fireplaces Total
1
Heating
Natural Gas
Laundry Features
Gas Dryer Hookup, In Unit
Exterior
Community Features
Sidewalks, Street Lights
Construction Materials
Stone
Garage Spaces
2
Other Structures
None
Parking Features
Concrete, No Garage, Yes, Garage Owned, Attached, Garage
Parking Spots
2
Parking Total
2
Roof
Asphalt
Financial
HOA Fee
$235
HOA Fee Frequency
Monthly
HOA Includes
Lawn Care, Snow Removal
Tax Year
2025
Taxes
$20,422
Map
Community
- Address285 Didier Court Buffalo Grove IL
- SubdivisionThe Villas at Link Crossing
- CityBuffalo Grove
- CountyLake
- Zip Code60089
Market Summary
Current real estate data for Single Family in Buffalo Grove as of Oct 12, 2026
80
Single Family Listed
44
Avg DOM
264
Avg $ / SqFt
$570,680
Avg List Price
Property Summary
- Located in the The Villas at Link Crossing subdivision, 285 Didier Court Buffalo Grove IL is a Single Family for sale in Buffalo Grove, IL, 60089. It is listed for $745,000 and features 4 beds, 4 baths, and has approximately 2,690 square feet of living space, and was originally constructed in 2023. The current price per square foot is $277. The average price per square foot for Single Family listings in Buffalo Grove is $264. The average listing price for Single Family in Buffalo Grove is $570,680.
Similar Listings Nearby


Copyright 2026. All rights reserved.
285 Didier Court
Buffalo Grove, IL