
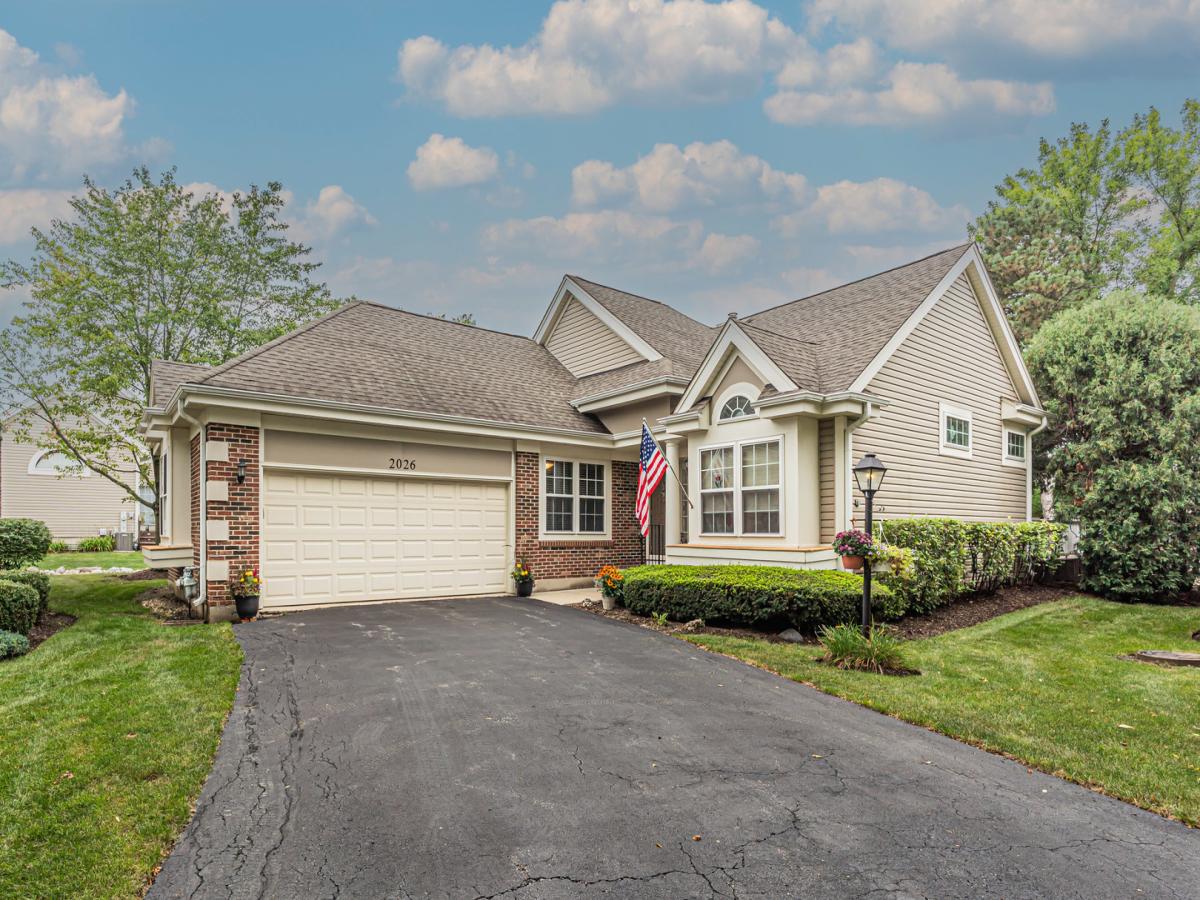
Welcome to this beautiful 4-bedroom, 3-bathroom ranch home in Enclave, offering the best of both worlds: comfortable residential living with the convenience of an HOA. Ideally situated on a quiet cul-de-sac, this home features a desirable layout, an abundance of natural light, and spacious living areas throughout. As you enter, the formal dining room and living room are located to the right. Both rooms feature vaulted ceilings and large windows that fill the spaces with natural light. The living room also offers a sliding glass door leading to the deck. The kitchen features granite countertops, a custom tile backsplash, a pantry closet, and a convenient pass-through to the family room. The adjacent eat-in kitchen area provides plenty of space for casual dining and opens to the laundry room. The laundry room includes a large walk-in closet, ideal for additional pantry or storage space, and provides access to the attached 2-car garage. The spacious family room is a welcoming gathering space, featuring a gas fireplace for those colder nights, two skylights, vaulted ceilings, hardwood floors, and a sliding glass door leading to a separate brick paver patio. A hallway leads to the back of the home, where you’ll find three bedrooms and two bathrooms. The primary bedroom features hardwood flooring, vaulted ceilings, a ceiling fan, a sliding glass door with access to the deck, and an expansive walk-in closet. The primary bathroom offers two separate sinks, a stand-up shower, a jacuzzi tub, vaulted ceilings, and a linen closet for additional storage. The two additional bedrooms feature hardwood floors and ceiling fans, while the hall bathroom includes a stand-up shower. The finished basement provides an excellent extension of the home and offers even more living space. It includes a fourth bedroom with recessed lighting, a huge walk-in closet with an organizer system, and access to a full bathroom featuring a shower with custom tilework. The finished family room area is perfect for movie nights, entertaining, or relaxing. There is also a large unfinished area with endless possibilities for storage, a home gym, playroom, game room, or additional living space. Additional features include a high-efficiency furnace, 200-amp electrical panel, and battery backup for the sump pumps. Recent updates include windows and blinds (2017), deck and fencing (2022), and hot water heater (2025). With its desirable interior cul-de-sac location, spacious layout, and convenient access to Route 53, Rand Road shopping, restaurants, and more, this home has so much to offer. Schedule your showing today!
Property Details
Price:
$595,000
MLS #:
MRD12764450
Status:
Active Under Contract
Beds:
3
Baths:
3
Type:
Condo
Subdivision:
Enclave
Neighborhood:
arlingtonheights
Listed Date:
Sep 20, 2026
Finished Sq Ft:
2,360
Year Built:
1991
See this Listing
Schools
School District:
214
Elementary School:
Greenbrier Elementary School
Middle School:
Thomas Middle School
High School:
Buffalo Grove High School
Interior
Appliances
Range, Microwave, Dishwasher, Refrigerator, Washer, Dryer, Disposal, Humidifier
Bathrooms
3 Full Bathrooms
Below Grade Finished Area
665
Cooling
Central Air
Fireplaces Total
1
Flooring
Hardwood
Heating
Natural Gas, Forced Air
Interior Features
Cathedral Ceiling(s), 1st Floor Bedroom, 1st Floor Full Bath
Laundry Features
Main Level
Exterior
Architectural Style
Ranch
Community Features
Curbs, Street Lights, Street Paved
Construction Materials
Vinyl Siding, Brick
Garage Spaces
2
Lot Features
Cul-De-Sac
Parking Features
Asphalt, Garage Door Opener, Yes, Garage Owned, Attached, Garage
Parking Spots
2
Parking Total
2
Patio And Porch Features
Deck, Patio
Roof
Asphalt
Window Features
Screens, Skylight(s)
Financial
HOA Fee
$460
HOA Fee Frequency
Monthly
HOA Includes
Exterior Maintenance, Lawn Care, Scavenger, Snow Removal
Tax Year
2025
Taxes
$10,480
Map
Community
- Address2026 N Windham Court Arlington Heights IL
- SubdivisionEnclave
- CityArlington Heights
- CountyCook
- Zip Code60004
Market Summary
Current real estate data for Condo in Arlington Heights as of Oct 05, 2026
65
Condo Listed
34
Avg DOM
231
Avg $ / SqFt
$291,834
Avg List Price
Property Summary
- Located in the Enclave subdivision, 2026 N Windham Court Arlington Heights IL is a Condo for sale in Arlington Heights, IL, 60004. It is listed for $595,000 and features 3 beds, 3 baths, and has approximately 2,360 square feet of living space, and was originally constructed in 1991. The current price per square foot is $252. The average price per square foot for Condo listings in Arlington Heights is $231. The average listing price for Condo in Arlington Heights is $291,834.
Similar Listings Nearby


Copyright 2026. All rights reserved.
2026 N Windham Court
Arlington Heights, IL